- Home

- Artworks
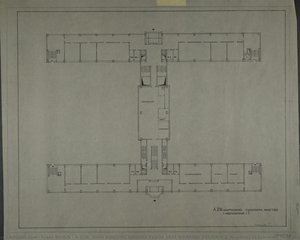
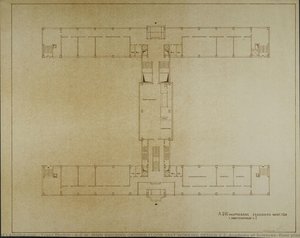
- A.D.W. MAIN BUILDING 2 BASEMENT STOREYS 1RST WORKING DESIGN (Academy of Sciences, floor plan)
period
- A.D.W. MAIN BUILDING GROUND FLOOR 1RST WORKING DESIGN V.2 (Academy of Sciences, floor plan)
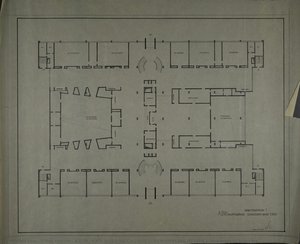
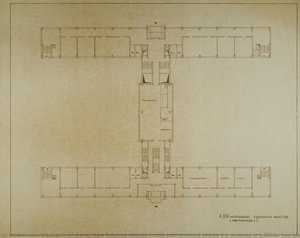
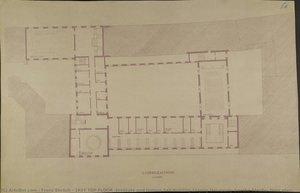
- 1RST TOP FLOOR (Institute and lecture hall building Leipzig University Goethe-Straße, floor plan)
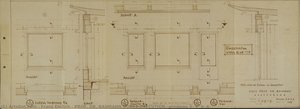
- PROF. DR. BAUMANN HOUSE EXECUTION (windows 3, 4, 5, 6)
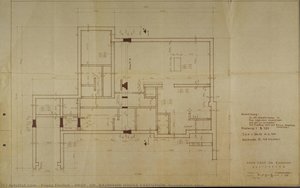
- PROF. DR. BAUMANN HOUSE EXECUTION (foundation plan)
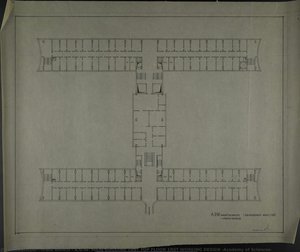
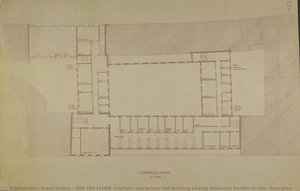
- 2ND TOP FLOOR (Institute and lecture hall building Leipzig University Goethe-Straße, floor plan)
movement
- A.D.W. MAIN BUILDING GROUND FLOOR 1RST WORKING DESIGN V.2 (Academy of Sciences, floor plan)
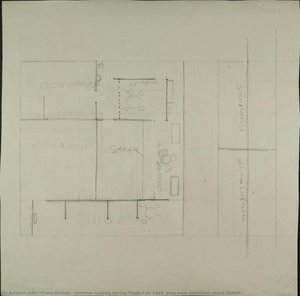
- Untitled (Leipzig Spring Trade Fair 1949, plan view exhibition stand SANAR)
- A.D.W. MAIN BUILDING GROUND FLOOR 1RST WORKING DESIGN V.2 (Academy of Sciences, floor plan)
- 1RST TOP FLOOR (Institute and lecture hall building Leipzig University Goethe-Straße, floor plan)
- PROF. DR. BAUMANN HOUSE EXECUTION (windows 3, 4, 5, 6)
- 2ND TOP FLOOR (Institute and lecture hall building Leipzig University Goethe-Straße, floor plan)
vibe
- A.D.W. MAIN BUILDING GROUND FLOOR 1RST WORKING DESIGN V.2 (Academy of Sciences, floor plan)
- 1RST TOP FLOOR (Institute and lecture hall building Leipzig University Goethe-Straße, floor plan)
- PROF. DR. BAUMANN HOUSE EXECUTION (windows 3, 4, 5, 6)
- PROF. DR. BAUMANN HOUSE EXECUTION (foundation plan)
- 2ND TOP FLOOR (Institute and lecture hall building Leipzig University Goethe-Straße, floor plan)
topics
- A.D.W. MAIN BUILDING GROUND FLOOR 1RST WORKING DESIGN V.2 (Academy of Sciences, floor plan)
- A.D.W. MAIN BUILDING GROUND FLOOR 1RST WORKING DESIGN V.2 (Academy of Sciences, floor plan)
- 1RST TOP FLOOR (Institute and lecture hall building Leipzig University Goethe-Straße, floor plan)
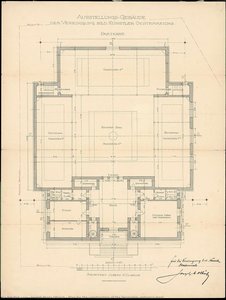
- Plan for the construction of the Secession, entrance level
- 2ND TOP FLOOR (Institute and lecture hall building Leipzig University Goethe-Straße, floor plan)
keywords
- A.D.W. MAIN BUILDING GROUND FLOOR 1RST WORKING DESIGN V.2 (Academy of Sciences, floor plan)
- PROF. DR. BAUMANN HOUSE EXECUTION (foundation plan)
- 1RST TOP FLOOR (Institute and lecture hall building Leipzig University Goethe-Straße, floor plan)
- 2ND TOP FLOOR (Institute and lecture hall building Leipzig University Goethe-Straße, floor plan)
- PROF. DR. BAUMANN HOUSE EXECUTION (windows 3, 4, 5, 6)
tone
- A.D.W. MAIN BUILDING GROUND FLOOR 1RST WORKING DESIGN V.2 (Academy of Sciences, floor plan)
- Untitled (Leipzig Spring Trade Fair 1949, plan view exhibition stand SANAR)
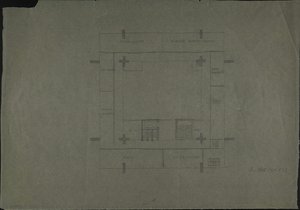
- 3rd FLOOR (Design for a foreign representation of the GDR. Floor plan)
- PROF. DR. BAUMANN HOUSE EXECUTION (foundation plan)
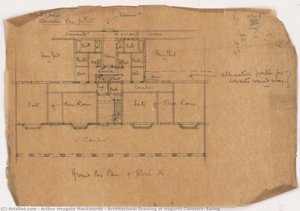
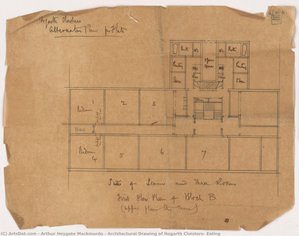
- Architectural Drawing of Hogarth Cloisters, Ealing
- 2ND TOP FLOOR (Institute and lecture hall building Leipzig University Goethe-Straße, floor plan)
main color
- 2ND TOP FLOOR (Institute and lecture hall building Leipzig University Goethe-Straße, floor plan)
- Untitled (Leipzig Spring Trade Fair 1949, plan view exhibition stand SANAR)
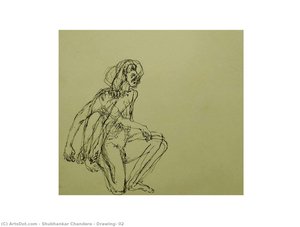
- Drawing- 02
- A.D.W. MAIN BUILDING GROUND FLOOR 1RST WORKING DESIGN V.2 (Academy of Sciences, floor plan)
- 1RST TOP FLOOR (Institute and lecture hall building Leipzig University Goethe-Straße, floor plan)
- A.D.W. MAIN BUILDING GROUND FLOOR 1RST WORKING DESIGN V.2 (Academy of Sciences, floor plan)
- Architectural Drawing of Hogarth Cloisters, Ealing
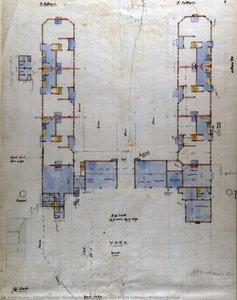
- Ground floor plan for Six Cottages, Wickham Bishops
- PROF. DR. BAUMANN HOUSE EXECUTION (windows 3, 4, 5, 6)
- The Fourth Day Drawing
- PROF. DR. BAUMANN HOUSE EXECUTION (foundation plan)
- Arrangement in White and Black
- A.D.W. MAIN BUILDING GROUND FLOOR 1RST WORKING DESIGN V.2 (Academy of Sciences, floor plan)
- Symphony in White Number 1, The White Girl
- Architectural Drawing of Hogarth Cloisters, Ealing
- Plan for the construction of the Secession, entrance level
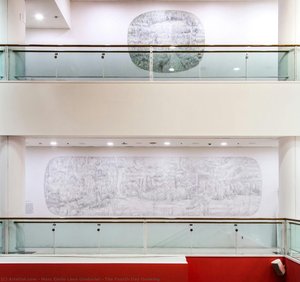
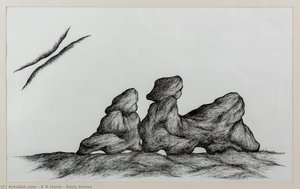
- Rock Series
- A.D.W. MAIN BUILDING GROUND FLOOR WORKING DESIGN 1 (Academy of Sciences)
- A.D.W. MAIN BUILDING 1RST TOP FLOOR 1RST WORKING DESIGN (Academy of Sciences)
- Untitled (After Malevich and Schiele), from the 1917 exhibition, Nature Morte Gallery, New York
- 3rd FLOOR (Design for a foreign representation of the GDR. Floor plan)
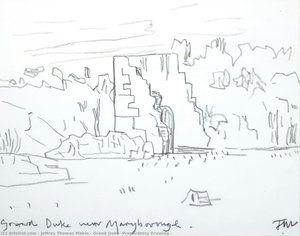
- Grand Duke (Preparatory Drawing )
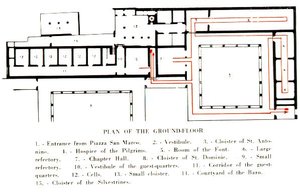
- Plan of the ground floor in the Convento di San Marco