period
movement
vibe
topics
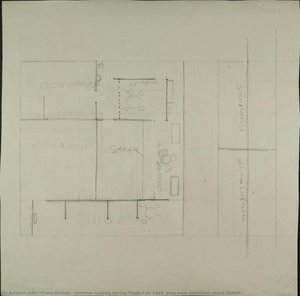
- Untitled (Leipzig Spring Trade Fair 1949, plan view exhibition stand SANAR)
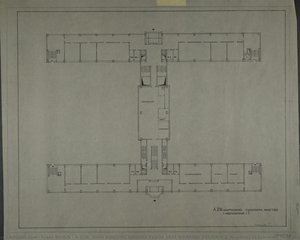
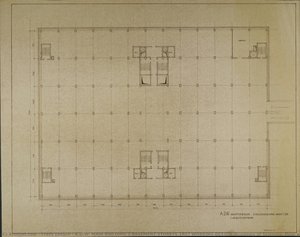
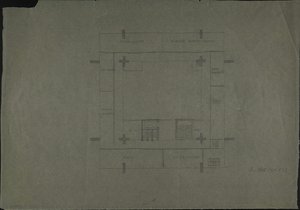
- A.D.W. MAIN BUILDING 2 BASEMENT STOREYS 1RST WORKING DESIGN (Academy of Sciences, floor plan)
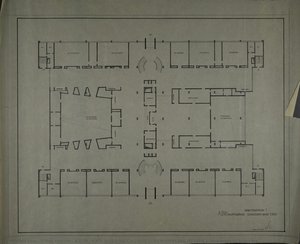
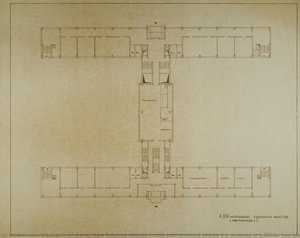
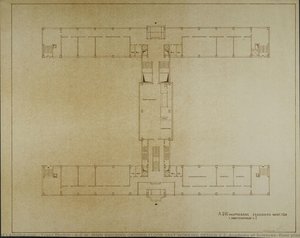
- A.D.W. MAIN BUILDING GROUND FLOOR 1RST WORKING DESIGN V.2 (Academy of Sciences, floor plan)
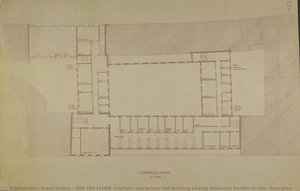
- 2ND TOP FLOOR (Institute and lecture hall building Leipzig University Goethe-Straße, floor plan)
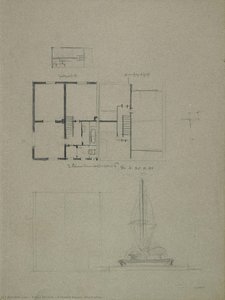
- 2-family house (Floor plan)
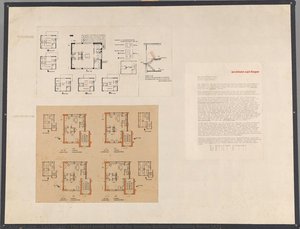
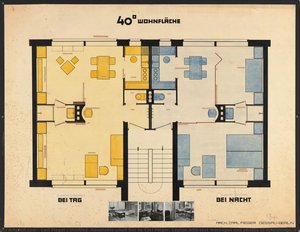
- Untitled (Adaptable small flat by Carl Fieger. Layout with text montages and photos of furnishings. Exhibition panel for the Deutsche Bauausstellung (German building exhibition) Berlin 1931)
keywords
tone
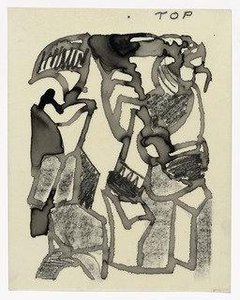
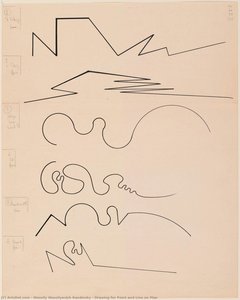
- Drawing for Point and Line on Plan
- A.D.W. MAIN BUILDING GROUND FLOOR 1RST WORKING DESIGN V.2 (Academy of Sciences, floor plan)
- 2ND TOP FLOOR (Institute and lecture hall building Leipzig University Goethe-Straße, floor plan)
- Untitled (Leipzig Spring Trade Fair 1949, plan view exhibition stand SANAR)
- 3rd FLOOR (Design for a foreign representation of the GDR. Floor plan)
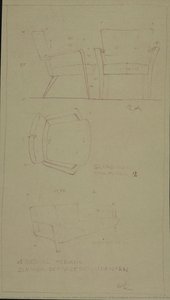
- 4 armchairs. 1 Bench. Office of the vice president (of the Academy of Sciences of the GDR in Berlin)
- A.D.W. MAIN BUILDING 2 BASEMENT STOREYS 1RST WORKING DESIGN (Academy of Sciences, floor plan)
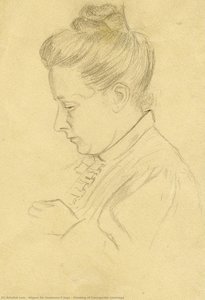
- Drawing of Concepción Lizárraga
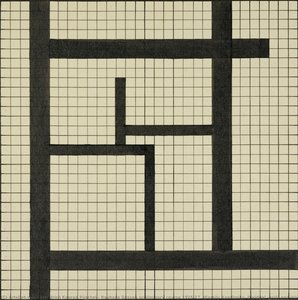
- Bauhaus Dessau preliminary course 1926/27. Wassily Kandinsky. Dividual (grid) and inividual (black) design of the square
- 2-family house (Floor plan)
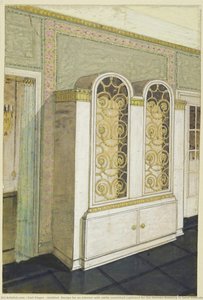
- Untitled (Design for an interior with white varnished cupboard for the German Embassy in Saint Petersburg)
- Untitled (Adaptable small flat by Carl Fieger. Layout with text montages and photos of furnishings. Exhibition panel for the Deutsche Bauausstellung (German building exhibition) Berlin 1931)
main color
- A.D.W. MAIN BUILDING GROUND FLOOR 1RST WORKING DESIGN V.2 (Academy of Sciences, floor plan)
- Untitled (Leipzig Spring Trade Fair 1949, plan view exhibition stand SANAR)
- 2ND TOP FLOOR (Institute and lecture hall building Leipzig University Goethe-Straße, floor plan)
- Drawing for Point and Line on Plan
- A.D.W. MAIN BUILDING 2 BASEMENT STOREYS 1RST WORKING DESIGN (Academy of Sciences, floor plan)
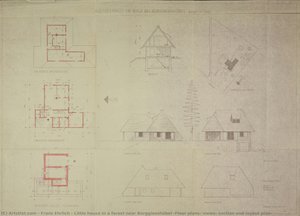
- Little house in a forest near Berggiesshübel (Floor plans, views, section and layout plan)
- Untitled (Design for an interior with white varnished cupboard for the German Embassy in Saint Petersburg)
- 2-family house (Floor plan)
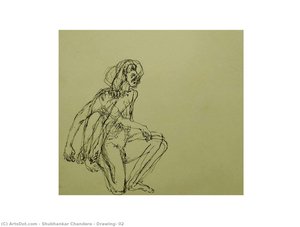
- Drawing- 02
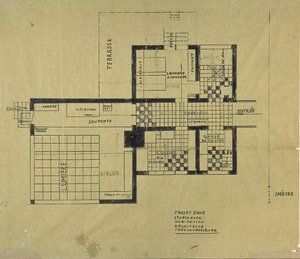
- Project of house-studio
- A.D.W. MAIN BUILDING GROUND FLOOR 1RST WORKING DESIGN V.2 (Academy of Sciences, floor plan)
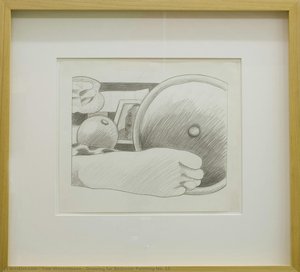
- Drawing for Bedroom Painting No. 15
- 4 armchairs. 1 Bench. Office of the vice president (of the Academy of Sciences of the GDR in Berlin)
- Preparatory drawing from In Memory of My Feelings
- Untitled (Adaptable small flat by Carl Fieger. Layout with text montages and photos of furnishings. Exhibition panel for the Deutsche Bauausstellung (German building exhibition) Berlin 1931)
- Drawing of Concepción Lizárraga
- The ideal small flat (for the German Building Exhibition Berlin 1931)
- A.D.W. MAIN BUILDING GROUND FLOOR 1RST WORKING DESIGN V.2 (Academy of Sciences, floor plan)
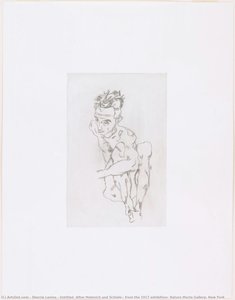
- Untitled (After Malevich and Schiele), from the 1917 exhibition, Nature Morte Gallery, New York
- A.D.W. MAIN BUILDING GROUND FLOOR WORKING DESIGN 1 (Academy of Sciences)
- 3rd FLOOR (Design for a foreign representation of the GDR. Floor plan)