- Home

- Artworks
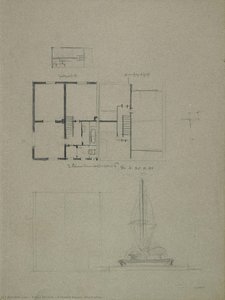
- Little house in a forest near Berggiesshübel (Floor plans, views, section and layout plan)
period
movement
vibe
topics
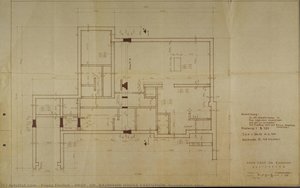
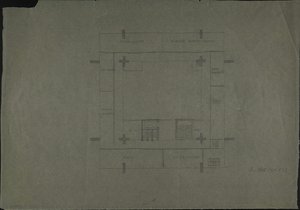
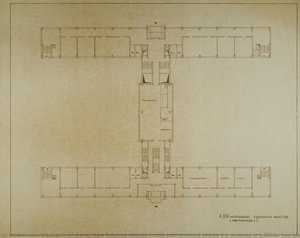
- A.D.W. MAIN BUILDING 2 BASEMENT STOREYS 1RST WORKING DESIGN (Academy of Sciences, floor plan)
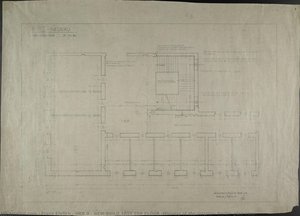
- HKB II - NEW-BUILD 1RST TOP FLOOR (Ministry of the Interior, Berlin, plan view)
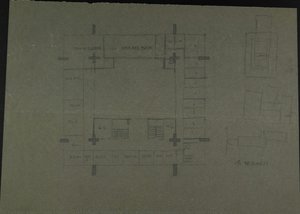
- A.D.W. MAIN BUILDING GROUND FLOOR 1RST WORKING DESIGN V.2 (Academy of Sciences, floor plan)
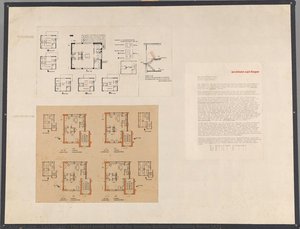
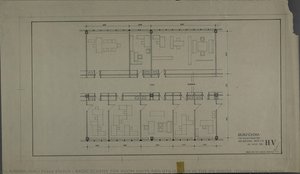
- BASIC SCHEME FOR ROOM UNITS AND UTILISATION IN THE HV HOUSE (Trading House Berlin)
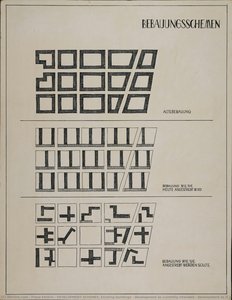
- DEVELOPMENT SCHEMES. Existing buildings / development as currently intended / development as it should be intended
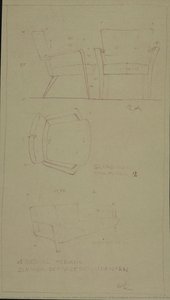
- 4 armchairs. 1 Bench. Office of the vice president (of the Academy of Sciences of the GDR in Berlin)
main color
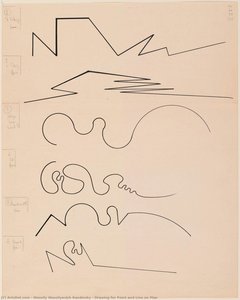
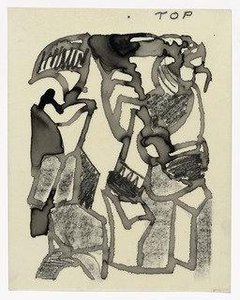
- Drawing for Point and Line on Plan
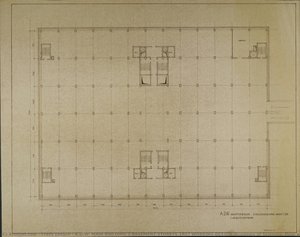
- A.D.W. MAIN BUILDING 2 BASEMENT STOREYS 1RST WORKING DESIGN (Academy of Sciences, floor plan)
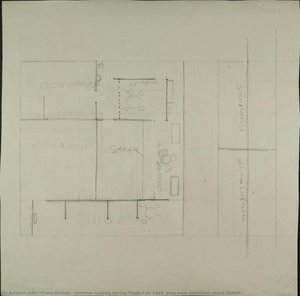
- Untitled (Leipzig Spring Trade Fair 1949, plan view exhibition stand SANAR)
- 2-family house (Floor plan)
- 1 piece filing cabinet (with tubular steel feet and marble tabletop)
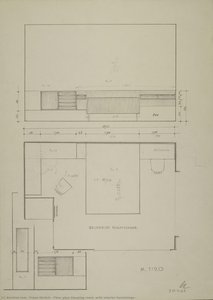
- Floor plan Sleeping room (with interior furnishings)
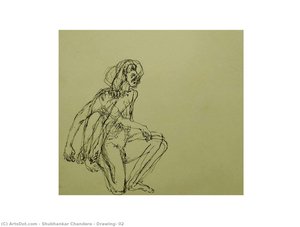
- Drawing- 02
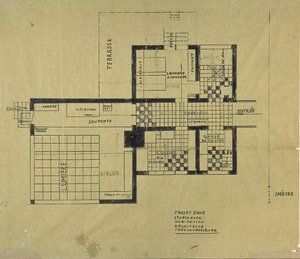
- Project of house-studio
- A.D.W. MAIN BUILDING GROUND FLOOR 1RST WORKING DESIGN V.2 (Academy of Sciences, floor plan)
- HKB II - NEW-BUILD 1RST TOP FLOOR (Ministry of the Interior, Berlin, plan view)
- 4 armchairs. 1 Bench. Office of the vice president (of the Academy of Sciences of the GDR in Berlin)
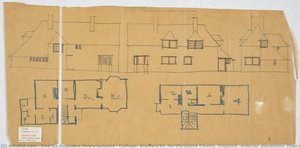
- Cottage, Knebworth, Hertfordshire County, England; [exterior elevations, floor plans, sketches]
- DEVELOPMENT SCHEMES. Existing buildings / development as currently intended / development as it should be intended
- BASIC SCHEME FOR ROOM UNITS AND UTILISATION IN THE HV HOUSE (Trading House Berlin)
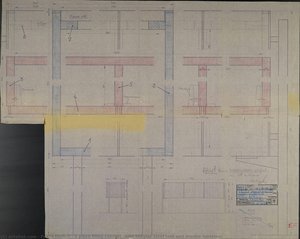
- PROF. DR. BAUMANN HOUSE EXECUTION (foundation plan)
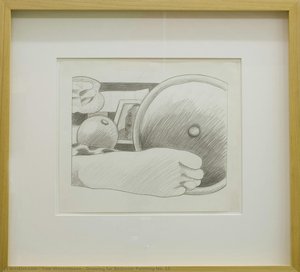
- Drawing for Bedroom Painting No. 15
- Preparatory drawing from In Memory of My Feelings
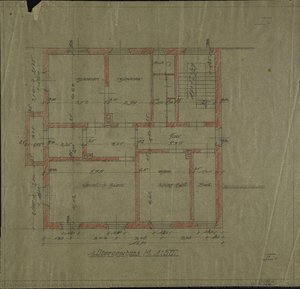
- 1rst top floor (Residence of community head and squire Mr. Fiedler in Schöps. Floor plan)
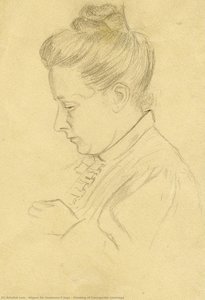
- Drawing of Concepción Lizárraga
- The ideal small flat (for the German Building Exhibition Berlin 1931)
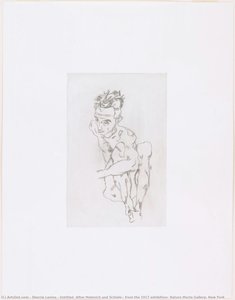
- Untitled (After Malevich and Schiele), from the 1917 exhibition, Nature Morte Gallery, New York
- 3rd FLOOR (Design for a foreign representation of the GDR. Floor plan)
- 1rst FLOOR (Design for a foreign representation of the GDR, Floor plan)