period
movement
vibe
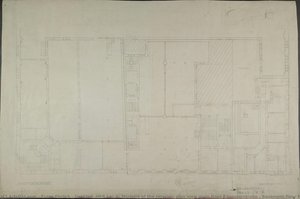
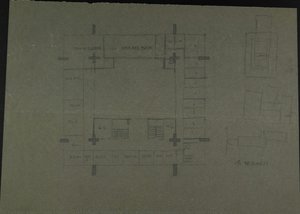
- 1rst FLOOR (Design for a foreign representation of the GDR, Floor plan)
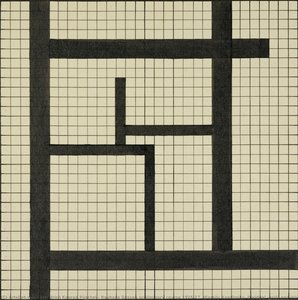
- Bauhaus Dessau preliminary course 1926/27. Wassily Kandinsky. Dividual (grid) and inividual (black) design of the square
- 1 piece filing cabinet (with tubular steel feet and marble tabletop)
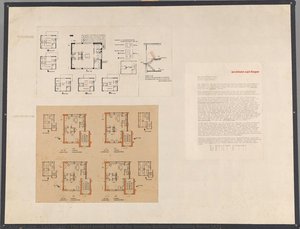
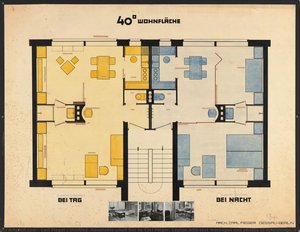
- Untitled (Adaptable small flat by Carl Fieger. Layout with text montages and photos of furnishings. Exhibition panel for the Deutsche Bauausstellung (German building exhibition) Berlin 1931)
topics
keywords
tone
- Pencil sketch portrait of Erasmus
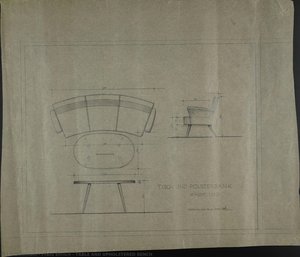
- TABLE AND UPHOLSTERED BENCH
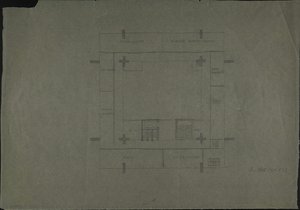
- 3rd FLOOR (Design for a foreign representation of the GDR. Floor plan)
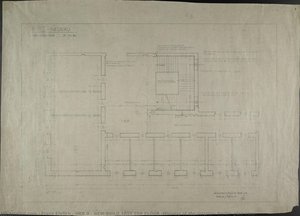
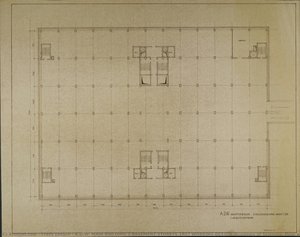
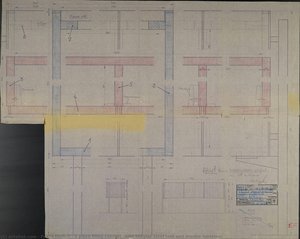
- A.D.W. MAIN BUILDING 2 BASEMENT STOREYS 1RST WORKING DESIGN (Academy of Sciences, floor plan)
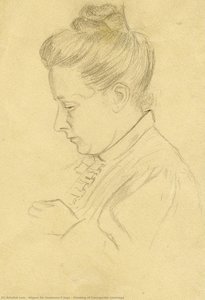
- Drawing of Concepción Lizárraga
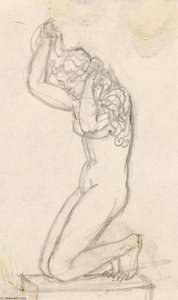
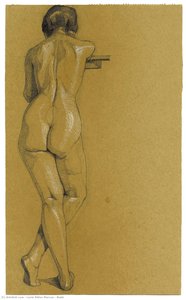
- Nude
- 1rst FLOOR (Design for a foreign representation of the GDR, Floor plan)
- Bauhaus Dessau preliminary course 1926/27. Wassily Kandinsky. Dividual (grid) and inividual (black) design of the square
- 2-family house (Floor plan)
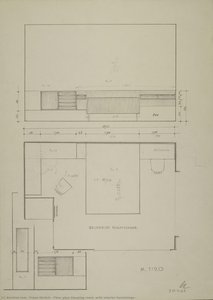
- Floor plan Sleeping room (with interior furnishings)
- 1 piece filing cabinet (with tubular steel feet and marble tabletop)
- Untitled (Adaptable small flat by Carl Fieger. Layout with text montages and photos of furnishings. Exhibition panel for the Deutsche Bauausstellung (German building exhibition) Berlin 1931)
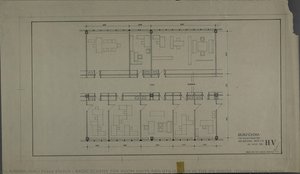
- BASIC SCHEME FOR ROOM UNITS AND UTILISATION IN THE HV HOUSE (Trading House Berlin)

main color
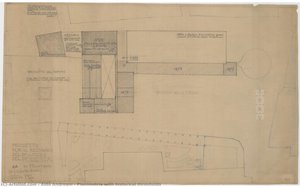
- Untitled (HKB I or II, Ministry of the Interior, plan view main floor Kanonierstraße / Basement floor Franz. Str. 7)
- Floor plan Sleeping room (with interior furnishings)
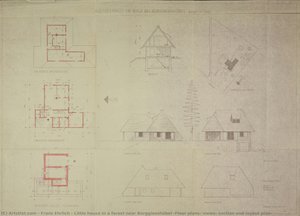
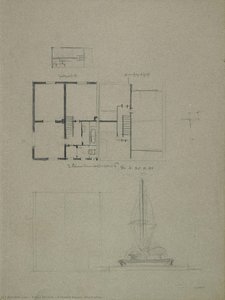
- Little house in a forest near Berggiesshübel (Floor plans, views, section and layout plan)
- A.D.W. MAIN BUILDING 2 BASEMENT STOREYS 1RST WORKING DESIGN (Academy of Sciences, floor plan)
- Planimetria with historical thresholds
- 2-family house (Floor plan)
- 1 piece filing cabinet (with tubular steel feet and marble tabletop)
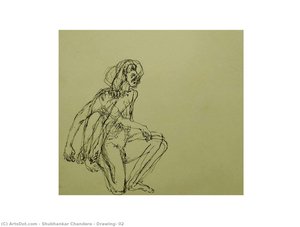
- Drawing- 02
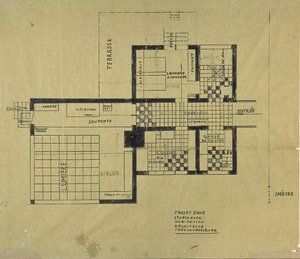
- Project of house-studio
- HKB II - NEW-BUILD 1RST TOP FLOOR (Ministry of the Interior, Berlin, plan view)
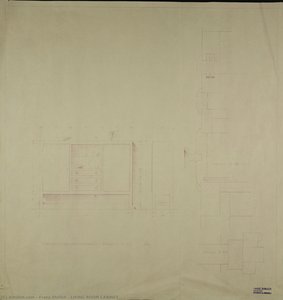
- LIVING ROOM CABINET
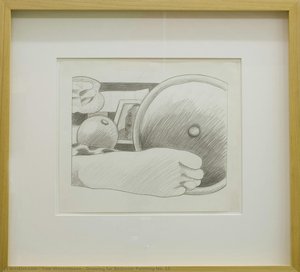
- Drawing for Bedroom Painting No. 15
- BASIC SCHEME FOR ROOM UNITS AND UTILISATION IN THE HV HOUSE (Trading House Berlin)
- TABLE AND UPHOLSTERED BENCH
- Untitled (Adaptable small flat by Carl Fieger. Layout with text montages and photos of furnishings. Exhibition panel for the Deutsche Bauausstellung (German building exhibition) Berlin 1931)
- Drawing of Concepción Lizárraga
- The ideal small flat (for the German Building Exhibition Berlin 1931)
- (Woman Washing Her Hair)
- Nude
- 3rd FLOOR (Design for a foreign representation of the GDR. Floor plan)
- 1rst FLOOR (Design for a foreign representation of the GDR, Floor plan)