- Home

- Artworks
- The Roman antiquities, t. 2, Plate XXI. Urn of marble found in the burial chamber above (figures carved from Barbault).
period
movement
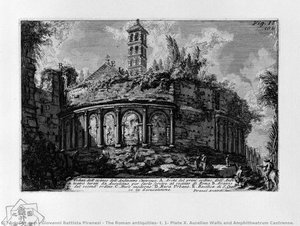
- The Roman antiquities, t. 1, Plate X. Aurelian Walls and Amphitheatrum Castrense.
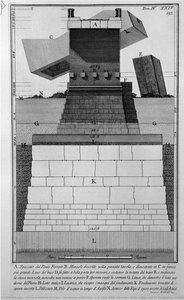
- The Roman antiquities, t. 4, Plate XXIV. Elevation of the bridge and its foundations Cestius.
- verso: fragment of the etched title page
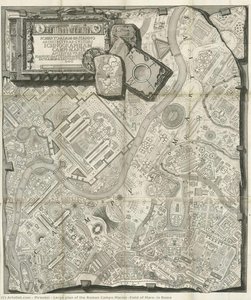
- Large plan of the Roman Campo Marzio (Field of Mars) in Rome
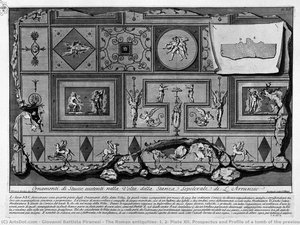
- The Roman antiquities, t. 2, Plate XII. Prospectus and Profile of a tomb of the previous rooms
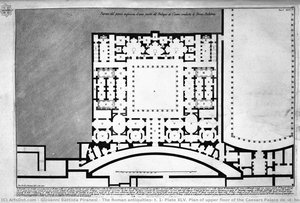
- The Roman antiquities, t. 1, Plate XLV. Plan of upper floor of the Caesars Palace de `d` home `s believed Augustus (Drawing and inc. By Francesco Piranesi)
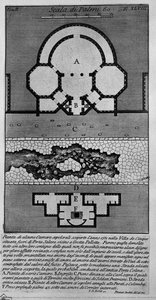
- The Roman antiquities, t. 2, Plate XLVIII. Plan of some burial chambers discovered the year 1751 in the Villa of the five located outside Porta Salaria near Grotta Pallotta.
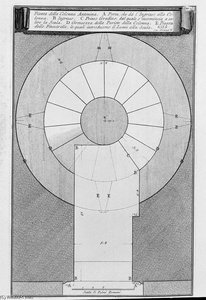
- Map of the Antonine column
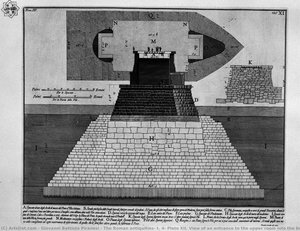
- The Roman antiquities, t. 4, Plate XII. View of an entrance to the upper room into the boulder burial d`Elio Adriano.
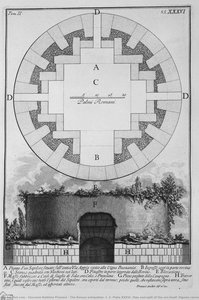
- The Roman antiquities, t. 2, Plate XXXVI. Hips and split of the urn itself (figures carved from Barbault).
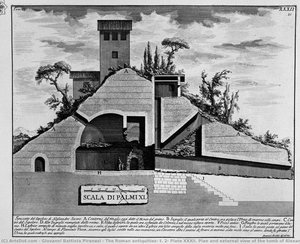
- The Roman antiquities, t. 2, Plate XXXII. Plan and external view of the tomb of Alexander Severus located outside Porta S. John about a mile from the aqueducts.
vibe
topics
keywords
tone
main color
- The Roman antiquities, t. 1, Plate X. Aurelian Walls and Amphitheatrum Castrense.
- The Roman antiquities, t. 4, Plate XXIV. Elevation of the bridge and its foundations Cestius.
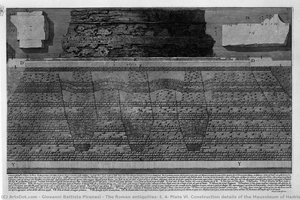
- The Roman antiquities, t. 4, Plate VI. Construction details of the Mausoleum of Hadrian and d`Elio Bridge St. Angelo and their foundations.
- Map of the Antonine column
- The Roman antiquities, t. 1, Plate XXXIX
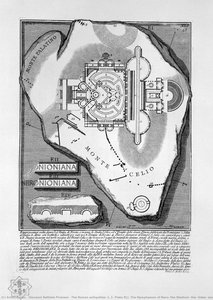
- Large plan of the Roman Campo Marzio (Field of Mars) in Rome
- Farnese Hercules
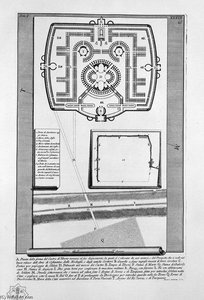
- The Roman antiquities, t. 1, Plate XLI. The Nymphaeum of Nero, the Stadium, the `Odeo, and the Temples of the people Flavia, manufactured by Domitian
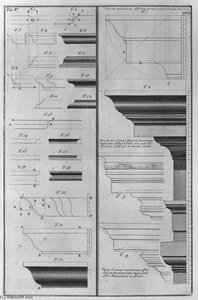
- Modinature frames
- The Roman antiquities, t. 2, Plate XLVIII. Plan of some burial chambers discovered the year 1751 in the Villa of the five located outside Porta Salaria near Grotta Pallotta.
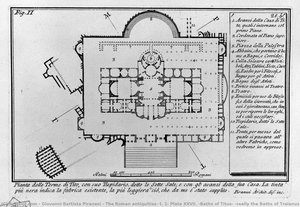
- The Roman antiquities, t. 1, Plate XXVII. "Baths of Titus" (really the Baths of Traianus).
- The Roman antiquities, t. 2, Plate XXXVI. Hips and split of the urn itself (figures carved from Barbault).
- The Roman antiquities, t. 2, Plate XXXII. Plan and external view of the tomb of Alexander Severus located outside Porta S. John about a mile from the aqueducts.
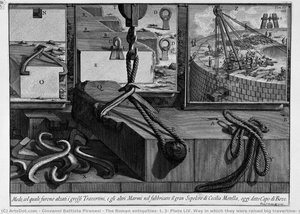
- The Roman antiquities, t. 3, Plate LIV. Way in which they were raised big travertine, marble and other produce in the large tomb of Cecilia Metella.
- verso: fragment of the etched title page
- The Roman antiquities, t. 4, Plate XII. View of an entrance to the upper room into the boulder burial d`Elio Adriano.
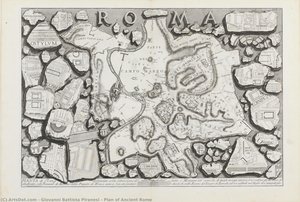
- Plan of Ancient Rome
- The Roman antiquities, t. 2, Plate XII. Prospectus and Profile of a tomb of the previous rooms
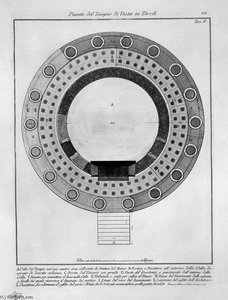
- Plan of the Temple of Vesta in Tivoli
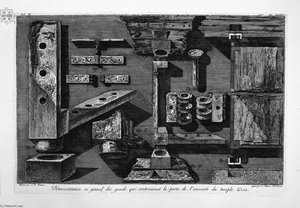
- Matches of wood that closed the door itself
- Untitled (AQZVDQ)
- The Roman antiquities, t. 1, Plate XXXV
- The Roman antiquities, t. 1, Plate XLV. Plan of upper floor of the Caesars Palace de `d` home `s believed Augustus (Drawing and inc. By Francesco Piranesi)
- Thunder Serpent A Prayer for Rain VIII