period
movement
vibe
topics
keywords
tone
main color
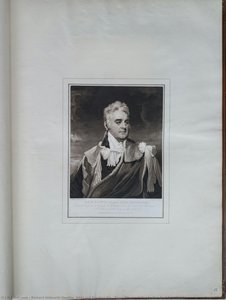
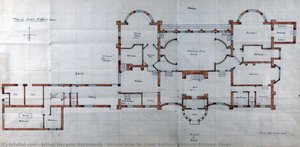
- Page fifteen of the Audley End Scrapbook
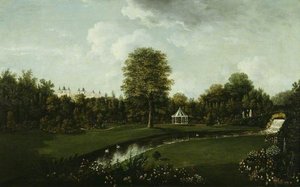
- Audley End, View from the Tea House Bridge
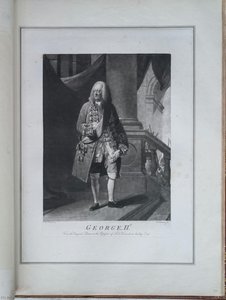
- Page seventy of the Audley End Scrapbook
- Page ninety eight of the Audley End Scrapbook
- Page seventy seven of the Audley End Scrapbook
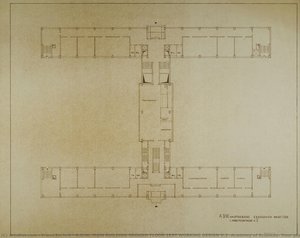
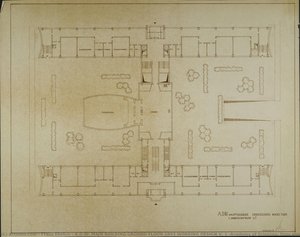
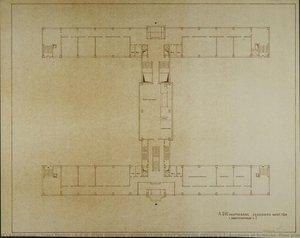
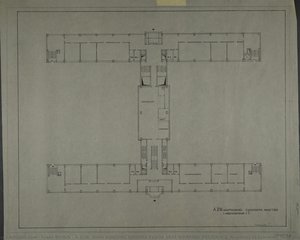
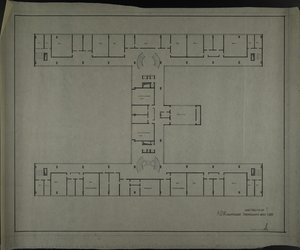
- A.D.W. MAIN BUILDING GROUND FLOOR 1RST WORKING DESIGN V.2 (Academy of Sciences, floor plan)
- A.D.W. MAIN BUILDING GROUND FLOOR 1RST WORKING DESIGN V. 1 (Academy of Sciences, floor plan)
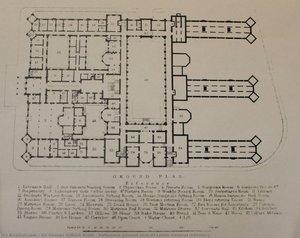
- Reference ground plan of Leeds General Infirmary
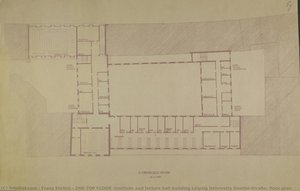
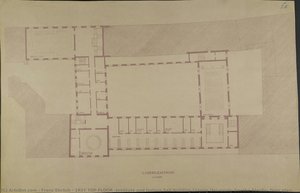
- 2ND TOP FLOOR (Institute and lecture hall building Leipzig University Goethe-Straße, floor plan)
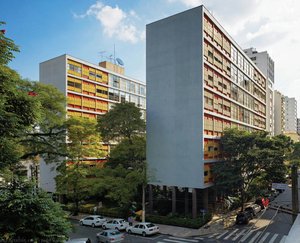
- Louveira Building
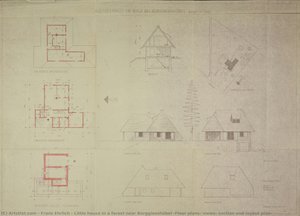
- Little house in a forest near Berggiesshübel (Floor plans, views, section and layout plan)
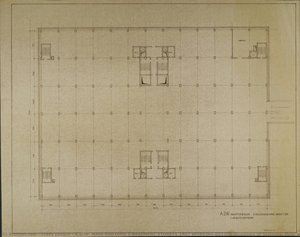
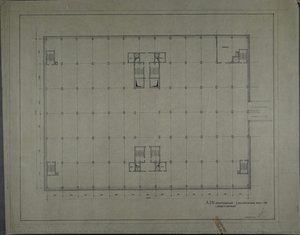
- A.D.W. MAIN BUILDING 2 BASEMENT STOREYS 1RST WORKING DESIGN (Academy of Sciences, floor plan)
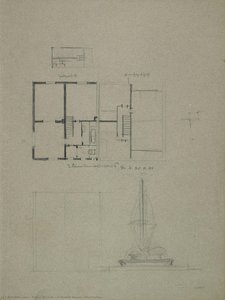
- 2-family house (Floor plan)
- 1RST TOP FLOOR (Institute and lecture hall building Leipzig University Goethe-Straße, floor plan)
- A.D.W. MAIN BUILDING GROUND FLOOR 1RST WORKING DESIGN V.2 (Academy of Sciences, floor plan)
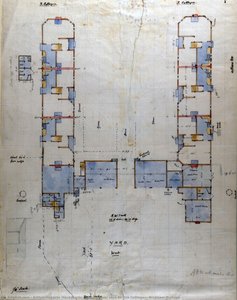
- Ground floor plan for Six Cottages, Wickham Bishops
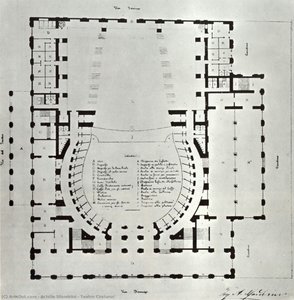
- Teatro Costanzi
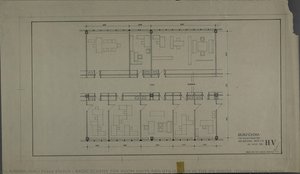
- BASIC SCHEME FOR ROOM UNITS AND UTILISATION IN THE HV HOUSE (Trading House Berlin)
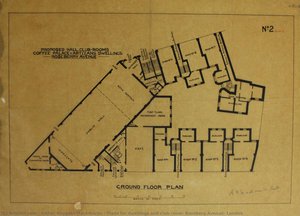
- Plans for dwellings and club room, Rosebery Avenue, London
- A.D.W. MAIN BUILDING GROUND FLOOR 1RST WORKING DESIGN V.2 (Academy of Sciences, floor plan)
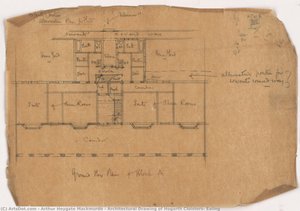
- Architectural Drawing of Hogarth Cloisters, Ealing
- A.D.W. MAIN BUILDING 2 BASEMENT STOREYS 1RST WORKING DESIGN (Academy of Sciences, floor plan)
- A.D.W. MAIN BUILDING 1RST TOP FLOOR WORKING DESIGN 1 (Academy of Sciences)