period
movement
vibe
topics
keywords
tone
main color
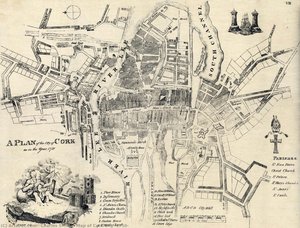
- Map of Cork City (1750)
- Scenic view of the aforementioned kitchen
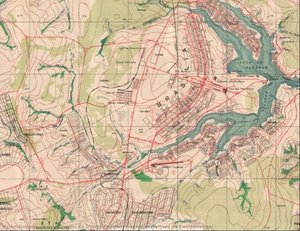
- Fragmento do Mapa do Distrito Federal
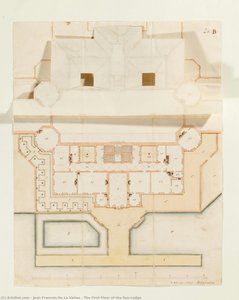
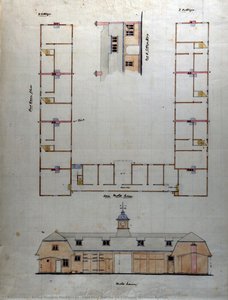
- The First Floor of the Sea-Lodge
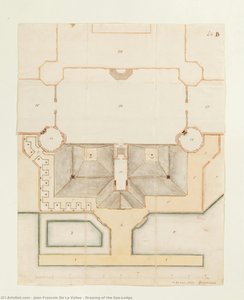
- Drawing of the Sea-Lodge
- Map Of The Russian Empire, In Europe And Asia, From 'atlas De Toutes Les Parties Connues Du Globe Te
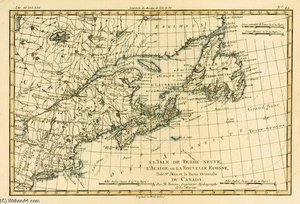
- Eastern Canada, Newfoundland, Nova Scotia And St John Island, From 'atlas De Toutes Les Parties Conn
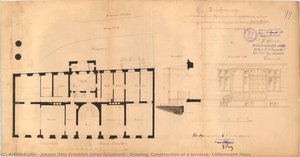
- Drawing: Construction of a terrasse, Liebermann Haus
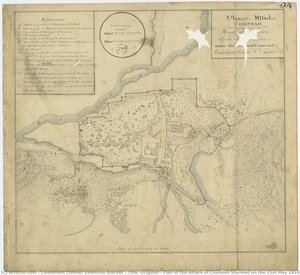
- Title (Original): Plan of the Attack of Chandah Stormed on the 21st May 1818. By the Nerbudda Division under the personal Command of Lieutenant Colonel Wm. Adam C.B.
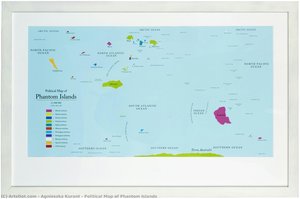
- Political Map of Phantom Islands
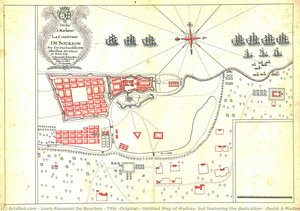
- Title (Original): Untitled Map of Madras, but featuring the dedication: “Dedié A Madame La Comtesee de Bourbon Par son tres humble, tres Obessant Serviteur et Petit Fils. De Raousset de Bourbon Officier au Regiment des Guardes Françoises.”
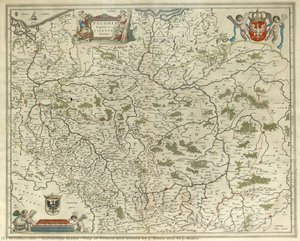
- Map of Poland and Silesia by J. Blaeu and W.J. Blaeu
- Van Langren, H. F., Extra & Accurata Delinerarie World Map
- 100 Hand Drawn Maps of India
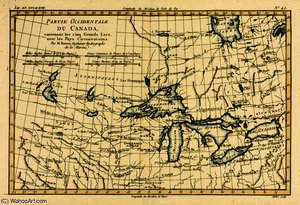
- Western Canada, including the Five Great Lakes, from 'Atlas de Toutes les Parties Connues du Globe T
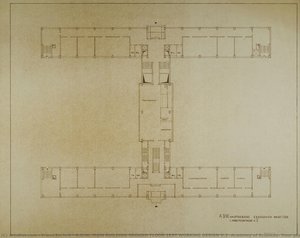
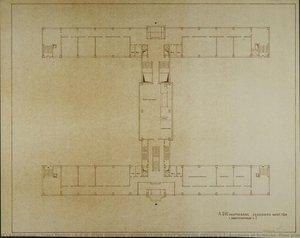
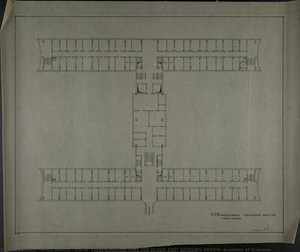
- A.D.W. MAIN BUILDING GROUND FLOOR 1RST WORKING DESIGN V.2 (Academy of Sciences, floor plan)
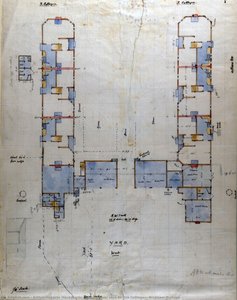
- First floor plan for Six Cottages, Wickham Bishops
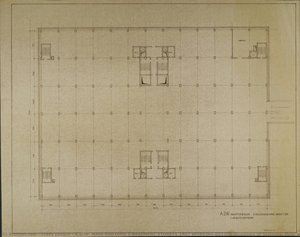
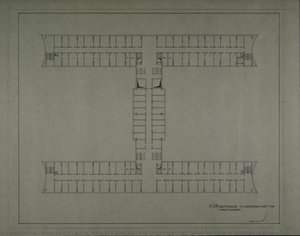
- A.D.W. MAIN BUILDING 2 BASEMENT STOREYS 1RST WORKING DESIGN (Academy of Sciences, floor plan)
- A.D.W. MAIN BUILDING GROUND FLOOR 1RST WORKING DESIGN V.2 (Academy of Sciences, floor plan)
- Ground floor plan for Six Cottages, Wickham Bishops
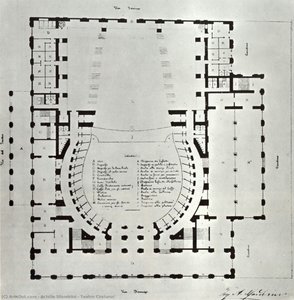
- Teatro Costanzi
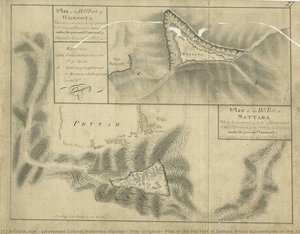
- Title (Original): Plan of the Hill Fort of Sattara Which Surrendered on the 10th of February 1818 To a Division of the Reserve of the Army of the Deckan under the personal Command of Brigadier General Lionel Smith C.B. / Plan of the Hill Fort of Woss....