- ホーム

- 作品一覧
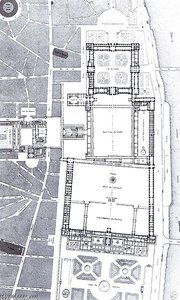
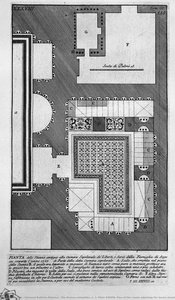
- Plan Of The Ground Floor Of The Church Saint-louis-du-louvre In The Book Architecture Francoise
時代
動き
雰囲気
キーワード
色調
メインカラー
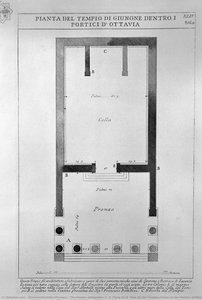
- The Roman antiquities, t. 4, Plate XLIV. Plan of the Temple of Juno in the Portico d`Ottavia.
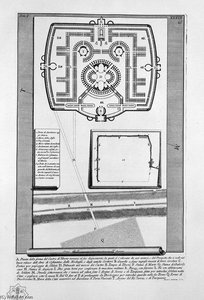
- The Roman antiquities, t. 1, Plate XXXIX
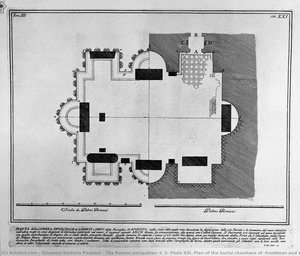
- The Roman antiquities, t. 3, Plate XXI. Plan of the burial chambers of `freedmen and servants of the family of Augustus, situated on the Appian Way a mile from the Port of St. Sebastiano.
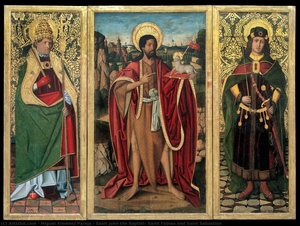
- Saint John the Baptist, Saint Fabian and Saint Sebastian
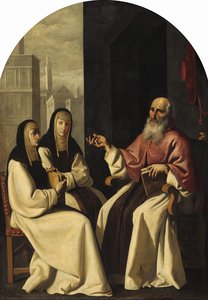
- Saint Jerome with Saint Paula and Saint Eustochium
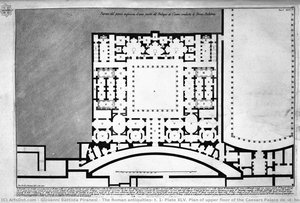
- The Roman antiquities, t. 1, Plate XLV. Plan of upper floor of the Caesars Palace de `d` home `s believed Augustus (Drawing and inc. By Francesco Piranesi)
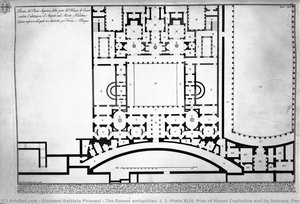
- The Roman antiquities, t. 1, Plate XLIV. Plan of Mount Capitoline and its fortress; Perspective of the two horns or stones that stood in the sides of the Capitoline
- Project Plan Meeting The Louvre And The Tuileries
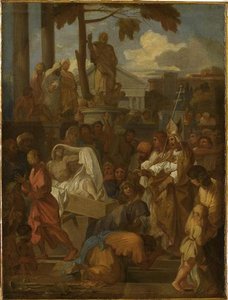
- Miracle présumé de saint Martin Miracle de Saint Grégoire le Thaumaturge (ancien titre) Bourdon, Saint Martin ressuscitant un mort (autre titre) Bourdon, Miracle de Saint Martin (autre titre)
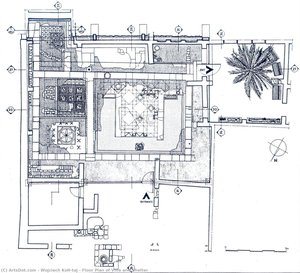
- Floor Plan of Villa and Shelter
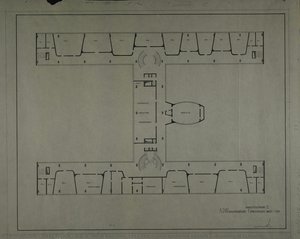
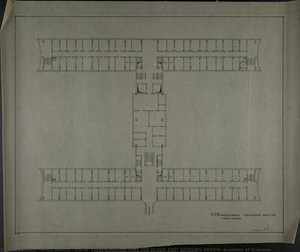
- A.D.W. MAIN BUILDING 1RST TOP FLOOR WORKING DESIGN 2 (Academy of Sciences)
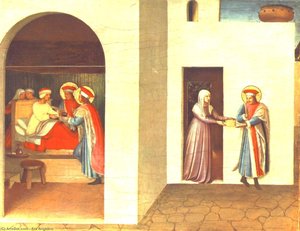
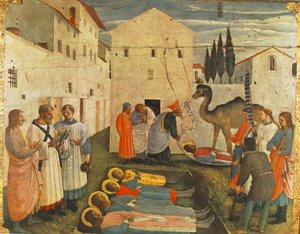
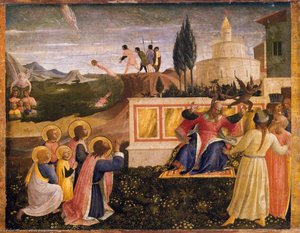
- Saint Cosmas and Saint Damian Salvaged
- Books No.5, Books No.6, Books No.11, Books No.12, Books No.18, Books No.19
- The Roman antiquities, t. 3, Plate XXXVIII. Plan of the rooms adjoining the burial chambers above.
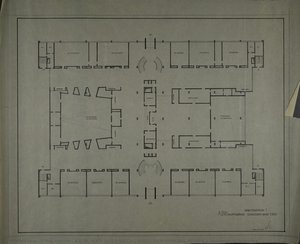
- A.D.W. MAIN BUILDING GROUND FLOOR WORKING DESIGN 1 (Academy of Sciences)
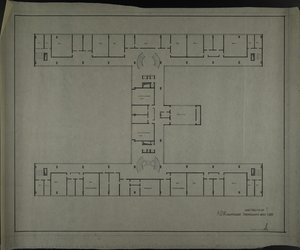
- A.D.W. MAIN BUILDING 1RST TOP FLOOR 1RST WORKING DESIGN (Academy of Sciences)
- A.D.W. MAIN BUILDING 1RST TOP FLOOR WORKING DESIGN 1 (Academy of Sciences)
その他
- 聖コスマスと聖ダミアンによるパラディアの治癒(サン・マルコ祭壇画)
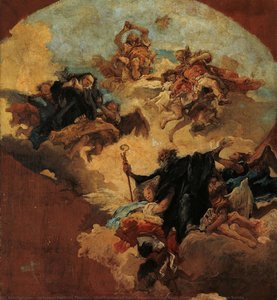
- 聖ファウストゥスと聖ヨヴィタと二人の未知の聖人賛美画
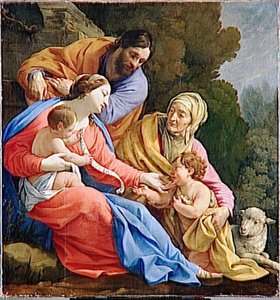
- LA SAINTE FAMILLE AVEC SAINTE ELISABETH ET LE PETIT SAINT JEAN
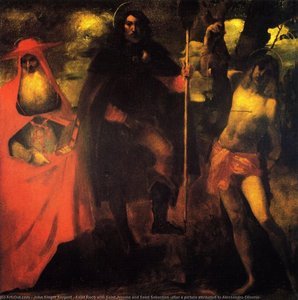
- Saint Roch with Saint Jerome and Saint Sebastian (after a picture attributed to Alessandro Oliverio)
- サン・マルコ聖堂における聖コスマと聖ダミアンの埋葬
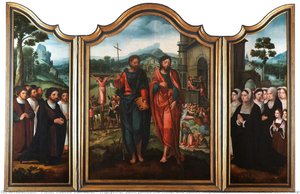
- Triptych of Saint James the Minor and Saint Philip Saint James the Minor and Saint Philip
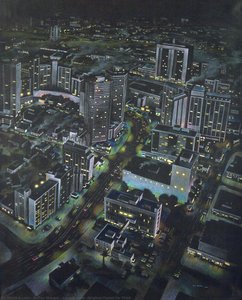
- Lucent View (Original Pastel for Print)