

 Pregledaj u prostoru
 Pošalji
 Podeli
 Detalji o delu

 Преузми
 Slični predmeti
 Rendgenski snimak
 Slajdovi
 Stats
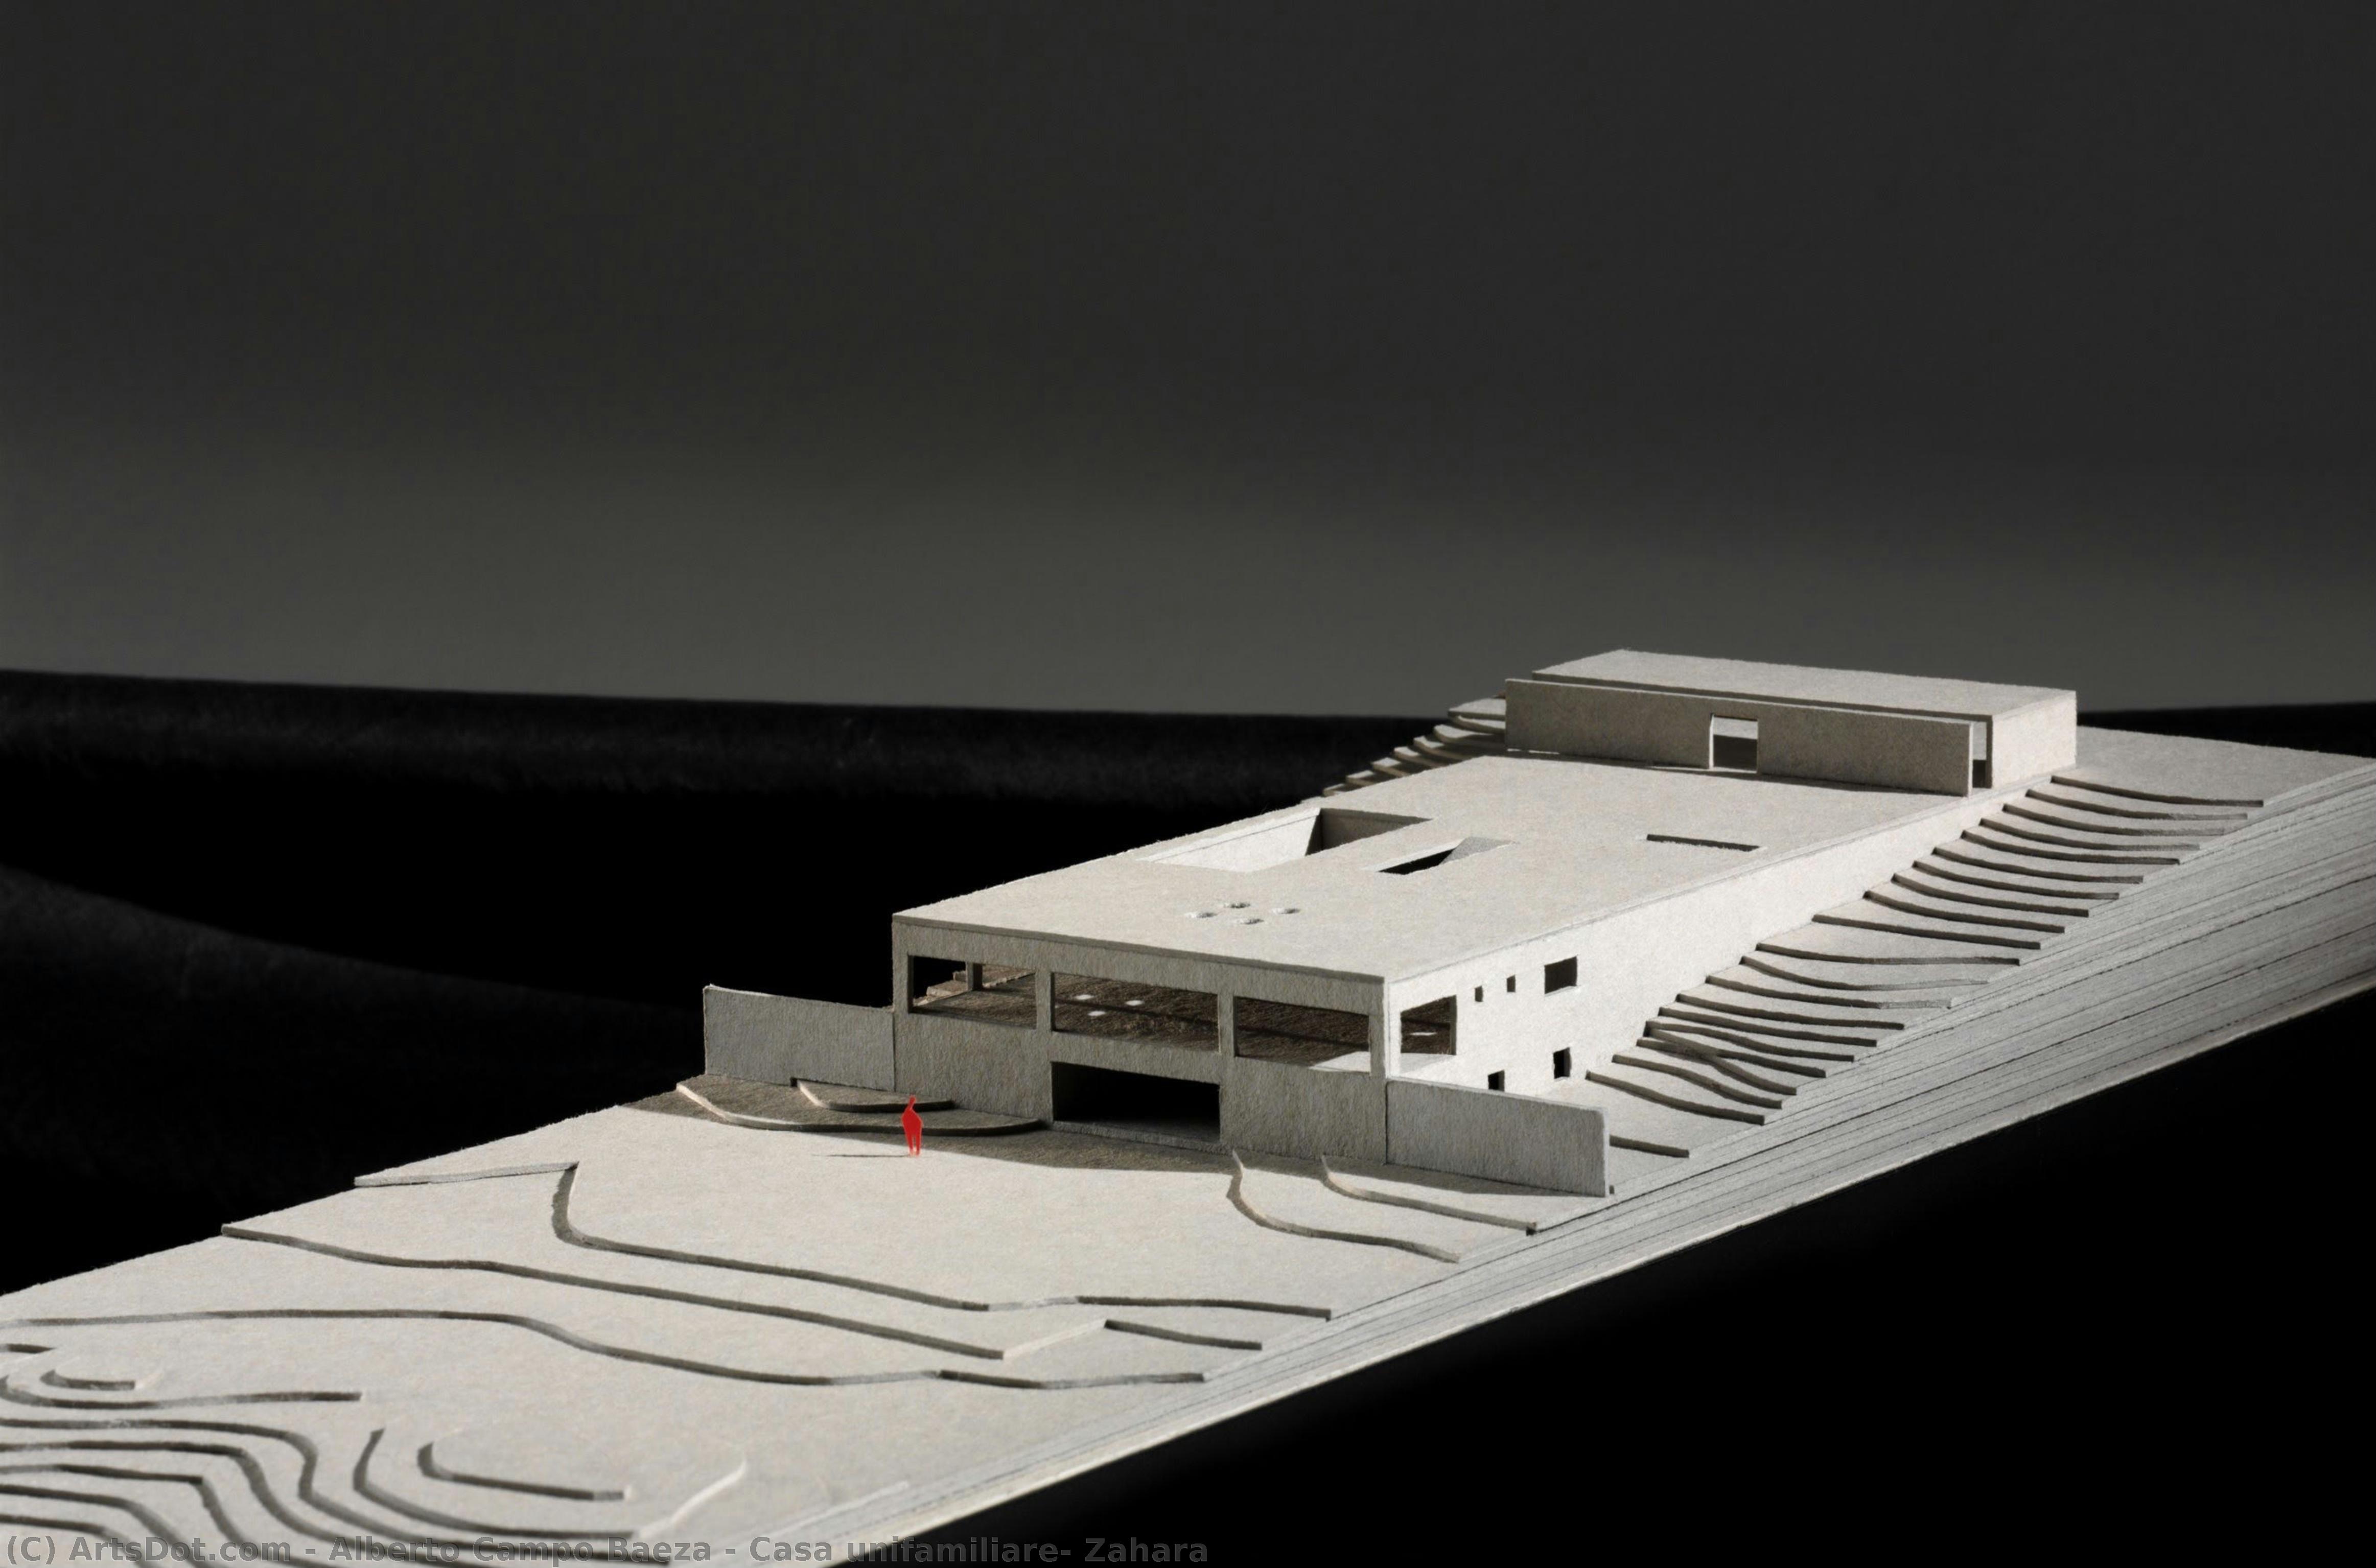
StatsCasa unifamiliare, Zahara


 Pročitaj više
Giclee štampa / Umetnički otisak
Giclée štampa ili print na platnu muzejskog kvaliteta uz brzu proizvodnju i fleksibilne opcije završne obrade. ( Kupi ručno naslikanu sliku Switch to Digital Image)




P118B $10

P118H $10

P118W $10

P438Z $10

P508JH $12

P508YH $12

P805H $10

P805Z $10

P919BZ $10

P919G $10

P919XJ $10

P959ZH $10

P968JZ $12

W106C $8

W218G $10

W218JH $8

W218Y $10

W307PJ $10

W316G $10

W316PJ $8

W316Y $10

W398PJ $8

W4111J $10

W500HY $15

W500JH $15

W692G $12

W849H $8

W940BG $15

W953PJ $8




Izaberite jednu od naših unapred definisanih veličina koje odgovaraju originalnim proporcijama umetničkog dela.

Možete uneti sopstvene dimenzije kako biste umetničko delo prilagodili specifičnom okviru ili prostoru. Ako odabrani format ne odgovara proporcijama originalne slike, mi ćemo ili iscrtati deo dela ili proširiti sliku pomoću ogledane ivice ili jednobojnog popunjavanja. Digitalni prikaz će vam biti poslat na odobrenje pre početka proizvodnje.
Imajte na umu da pregled na ekranu ne odražava stvarno iscrtavanje ili proširivanje. Samo će prikaz (mockup) precizno pokazati finalnu kompoziciju.
Iako su prilagođene dimenzije dostupne, preporučujemo da odaberete dimenziju sa unapred definisane liste kako biste očuvali originalne proporcije.
Dostava širom sveta () za 2 nedelje umesto uobičajenih 4/5 nedelja. (8 септембар)

Besplatna ekspresna dostava širom sveta

Visokokvalitetno laneno platno

Kompletno osiguranje transporta

Garancija povraćaja carine i uvoznih dažbina

Garancija vernosti boja

Politika povraćaja u roku od 100 dana (isključivo u slučaju nedostataka)

Garancija povrata novca od 100%

Popust pri grupnoj kupovini
 Opcija sa staklom dostupna je samo za dimenzije manje od 110 cm

Casa unifamiliare, Zahara
Giclee štampa / Umetnički otisak
Dimenzije reprodukcije
-


Konačna cena
$ 62
Srodna umetnička dela



Biografija umetnika
The Architect of Light: A Journey Through the World of Alberto Campo Baeza
Alberto Campo Baeza, born in Valladolid, Spain, in 1946, stands as a pivotal figure in contemporary Spanish architecture—a master sculptor of space and light. His work isn’t merely about constructing buildings; it's an exploration of essential forms, a distillation of architectural principles to their purest expression. From his early education at the Universidad Politécnica de Madrid, culminating in a PhD in 1982, Campo Baeza embarked on a path that would challenge conventional notions of design and establish him as a leading voice in minimalist architecture. His academic journey wasn’t confined by geographical boundaries; he shared his insights and philosophy through visiting professorships at esteemed institutions worldwide—ETH Zurich, Virginia Tech, Columbia University, Bauhaus University Weimar, IIT Chicago, and Kansas State University—each experience enriching his perspective and solidifying his unique approach.A Philosophy Rooted in Simplicity
At the heart of Campo Baeza’s architectural philosophy lies a deliberate rejection of ornamentation and an unwavering commitment to natural light. He believes that true beauty resides not in lavish embellishments, but in the elegant interplay of form, space, and illumination. This isn't simply an aesthetic preference; it’s a deeply held conviction that stripping away the superfluous allows for a more profound connection between the built environment and the human experience. His designs are often described as austere yet profoundly moving—spaces defined by their clarity, serenity, and timeless quality. He seeks to create buildings that resonate with a sense of quiet dignity, inviting contemplation and fostering a harmonious relationship with their surroundings. This pursuit of essentialism isn’t about deprivation; it's about focusing attention on what truly matters: the fundamental elements that shape our perception of space.Landmark Creations: A Testament to Minimalist Vision
Campo Baeza’s portfolio is a testament to his unwavering dedication to minimalist principles. Early works like the Houses Turégano and de Blas in Madrid demonstrated his commitment to simple forms and the transformative power of natural light, laying the foundation for his future explorations. Subsequent residential projects—Gaspar House, Asencio House, Guerrero House (Cádiz), Rufo House (Toledo), Moliner House (Zaragoza)—each became a unique study in spatial clarity and material honesty, adapted to diverse locations yet unified by a common aesthetic sensibility. His international breakthrough came with the Olnick Spanu House in Garrison, New York, proving the universal applicability of his style. Public projects like Centro BIT (Inca-Mallorca) showcased his ability to integrate minimalism into functional structures, while “Between Cathedrals” (Cádiz) stands as a significant public work that exemplifies his design philosophy on an urban scale. More recently, MA, the Museum of Memory of Andalucía (Granada), demonstrates his architectural vision applied to a culturally important project. Each building is not merely a structure but a carefully orchestrated experience—a dialogue between light, shadow, and form.Influences and Legacy: Shaping Modern Spanish Design
Campo Baeza’s work resonates with the broader movement of minimalism in architecture, aligning him with influential figures like David Chipperfield and John Pawson. However, his approach is distinctly his own—a nuanced interpretation of minimalist principles within the specific context of Spanish architectural traditions. He draws inspiration from a desire to return to fundamental design elements, advocating for buildings that are both functional and aesthetically pleasing through their inherent simplicity. His influence on contemporary architects in Spain is undeniable, inspiring a new generation to embrace clarity, restraint, and the expressive potential of natural light. Beyond his built works, Campo Baeza’s writings, compiled in “La idea Construida,” have become essential reading for aspiring architects, offering valuable insights into his design process and philosophical underpinnings. His numerous awards—including the First Prize for the Spanish Pavilion at the Venice Biennale (2000), the Arnold W. Brunner Memorial Prize of the American Academy of Arts and Letters (2013) and most recently The Daylight Award for Daylight in Architecture (2024)—are a testament to his enduring impact on the field.A Continuing Dialogue with Light and Space
Alberto Campo Baeza remains an active force in architecture, continuing to explore new materials, spatial configurations, and innovative solutions. His work is not static; it’s an ongoing dialogue with light, space, and the human condition—a testament to his belief that architecture has the power to elevate our lives and enrich our understanding of the world around us. He doesn't simply design buildings; he crafts experiences, creating spaces that inspire contemplation, foster connection, and celebrate the beauty of simplicity. His legacy is not just in the structures he’s created but in the enduring principles he champions—principles that will continue to shape the landscape of modern Spanish architecture for generations to come.
Alberto Campo Baeza
1946 - , Spain
Osnovne informacije
- Artistic Movement Or Style: Minimalism
- Artists Or Movements Influenced By This Artist:
- David Chipperfield
- John Pawson
- Date Of Birth: 1946
- Full Name: Alberto Campo Baeza
- Nationality: Spanish
- Notable Artworks:
- Casa unifamiliare, Zahara
- Houses Turégano & de Blas
- Gaspar House
- MA Museum of Memory
- Centro BIT
- Place Of Birth: Valladolid, Spain
Povezani članci
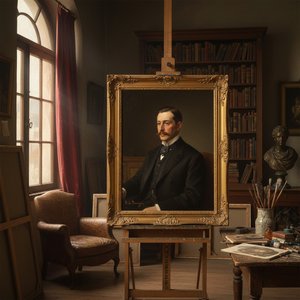
Rafael de Penagos: A Study in Spanish Portraiture & Artistic Identity
Explore the life & art of Rafael de Penagos, a leading Spanish Art Deco illustrator. Discover his iconic 'Penagos Woman', commercial work, and lasting legacy. Learn about this pivotal figure in 20th-century Spanish art history.
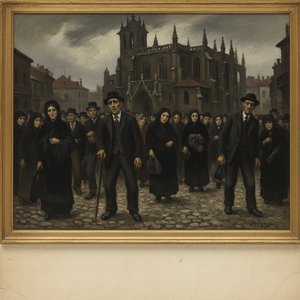
José Gutiérrez Solana: A Chronicle of Spanish Society Through Expressionist Vision
Explore the captivating world of José Gutiérrez Solana, a pivotal Spanish Expressionist painter. Discover his haunting depictions of early 20th-century Spain, influenced by Goya & El Greco. Learn about his key works and lasting legacy.
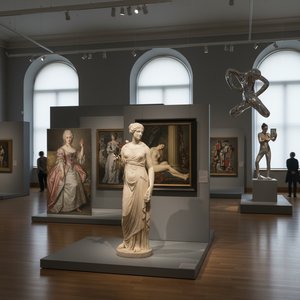
The Allure of the Pose: Representations of 'Model' Through Art History
Explore the fascinating history of the 'art model' through centuries of painting! Discover academic techniques, social contexts & the evolving role of models in art. ArtsDot offers custom reproductions and expert consultation.
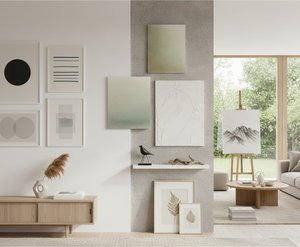
Minimalist Masterpieces: 10 Artworks for Serene Home Decor | ArtsDot
Find serenity with 10 minimalist masterpieces! Explore Agnes Martin, Rothko & more. Discover the stories behind iconic abstract art, neutral palettes & calming designs. Museum-quality reproductions at ArtsDot.com – elevate your home decor today!
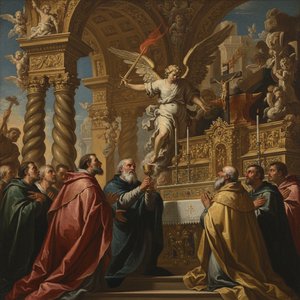
The Golden Age Reforged: Dramatic Realism & Religious Zeal in Spanish Baroque Art
Explore the dramatic world of Spanish Baroque art! Discover masters like Zurbarán & the powerful influence of religious zeal on painting techniques – a guide for collectors and enthusiasts.