

 Pregledaj u prostoru
 Pošalji
 Podeli
 Detalji o delu

 Преузми
 Slični predmeti
 Rendgenski snimak
 Slajdovi
 Statistika
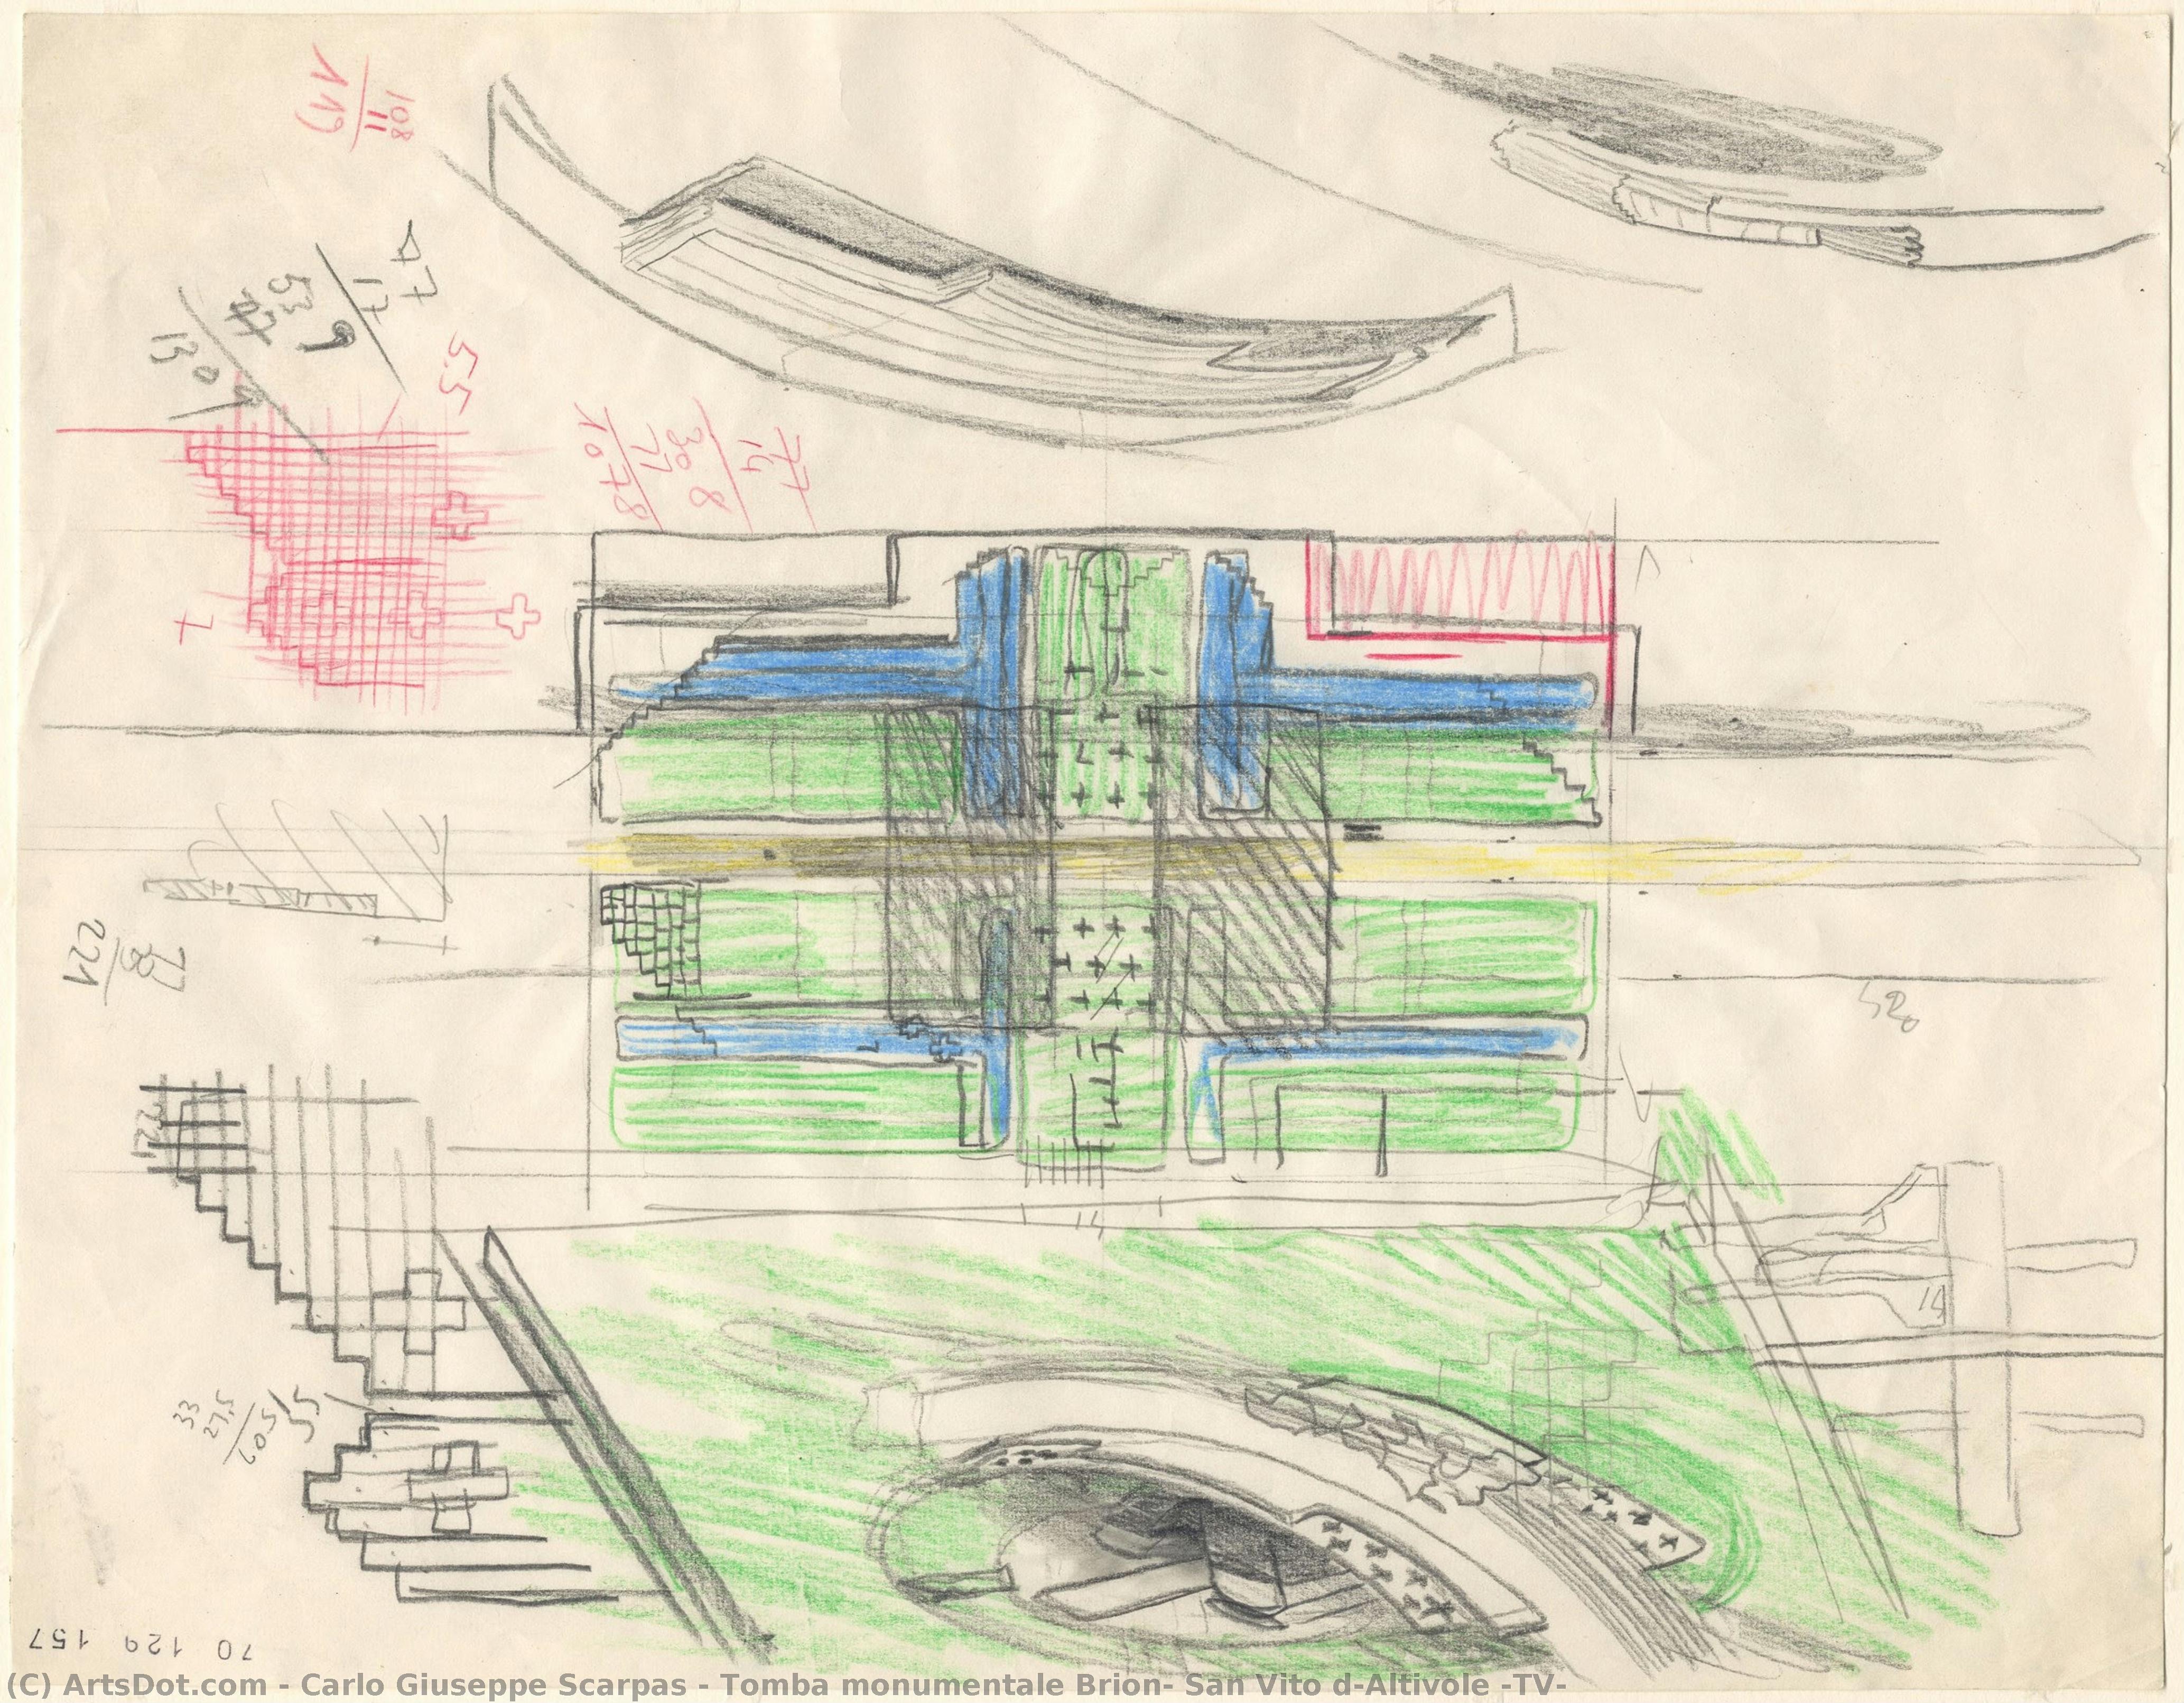
Tomba monumentale Brion, San Vito d’Altivole (TV)


 Pročitaj više
Giclee štampa / Umetnički otisak
Giclée štampa ili print na platnu muzejskog kvaliteta uz brzu proizvodnju i fleksibilne opcije završne obrade. ( Kupi ručno naslikanu sliku Pređi na digitalnu sliku)




P118B $10

P118H $10

P118W $10

P438Z $10

P508JH $12

P508YH $12

P805H $10

P805Z $10

P919BZ $10

P919G $10

P919XJ $10

P959ZH $10

P968JZ $12

W106C $8

W218G $10

W218JH $8

W218Y $10

W307PJ $10

W316G $10

W316PJ $8

W316Y $10

W398PJ $8

W4111J $10

W500HY $15

W500JH $15

W692G $12

W849H $8

W940BG $15

W953PJ $8




Izaberite jednu od naših unapred definisanih veličina koje odgovaraju originalnim proporcijama umetničkog dela.

Možete uneti sopstvene dimenzije kako biste umetničko delo prilagodili specifičnom okviru ili prostoru. Ako odabrani format ne odgovara proporcijama originalne slike, mi ćemo ili iscrtati deo dela ili proširiti sliku pomoću ogledane ivice ili jednobojnog popunjavanja. Digitalni prikaz će vam biti poslat na odobrenje pre početka proizvodnje.
Imajte na umu da pregled na ekranu ne odražava stvarno iscrtavanje ili proširivanje. Samo će prikaz (mockup) precizno pokazati finalnu kompoziciju.
Iako su prilagođene dimenzije dostupne, preporučujemo da odaberete dimenziju sa unapred definisane liste kako biste očuvali originalne proporcije.
Dostava širom sveta () za 2 nedelje umesto uobičajenih 4/5 nedelja. (10 септембар)

Besplatna ekspresna dostava širom sveta

Visokokvalitetno laneno platno

Kompletno osiguranje transporta

Garancija povraćaja carine i uvoznih dažbina

Garancija vernosti boja

Politika povraćaja u roku od 100 dana (isključivo u slučaju nedostataka)

Garancija povrata novca od 100%

Popust pri grupnoj kupovini
 Opcija sa staklom dostupna je samo za dimenzije manje od 110 cm

Tomba monumentale Brion, San Vito d’Altivole (TV)
Giclee štampa / Umetnički otisak
Dimenzije reprodukcije
-


Konačna cena
$ 62
A Synthesis of Tradition and Innovation – Carlo Scarpa’s Vision for San Vito d’Altivole
Carlo Giuseppe Scarpas (1906-1978) remains an architect whose oeuvre transcends conventional categorization, embodying a singular sensitivity to place and material—a characteristic that distinguishes him as one of Italy's most compelling figures of the 20th century. His formative years in Vicenza instilled within him a profound understanding of loss and propelled him back to Venice, where he absorbed the indelible influence of Byzantine mosaics and Venetian craftsmanship.
The monumental Brion tomb complex, conceived by Scarpa alongside Luigi Moretti, stands as testament to his unwavering commitment to exploring the intersection between Eastern and Western artistic traditions. Situated adjacent to San Vito d’Altivole’s historic cemetery—a site already imbued with spiritual significance—the project responded directly to its surroundings, utilizing inverted L-shape geometry to create a space that actively engages with the contours of the landscape.
Architectural Style and Technique – Embracing Materiality
Scarpa's architectural style is undeniably rooted in modernist principles championed by Wright and Hoffmann, yet he fiercely resisted stylistic conformity. Instead, he prioritized meticulous detail—a hallmark of Venetian artisanry—and embraced a paradoxical fusion of tradition and experimentation. The use of locally sourced stone—particularly Istrian marble—was paramount to Scarpa’s vision, reflecting his belief that architecture should harmonize seamlessly with its environment.
- Geometric Precision: The L-shape layout establishes a deliberate dialogue with the cemetery's form, emphasizing spatial organization and directional flow.
- Material Exploration: Scarpa meticulously selected materials—marble, wood, terracotta—each chosen for its textural qualities and ability to convey specific moods.
- Spatial Illusion: The “Propylea,” a monumental gateway adorned with sculptural reliefs, serves as a visual anchor, guiding the viewer’s gaze into the interior space.
Symbolism and Narrative – Echoes of Byzantium
The complex's centerpiece—the arcosolium housing Scarpa’s clients’ tombs—represents more than just funerary architecture; it embodies a profound meditation on mortality and remembrance. The flattened arch protects the sarcophagi, which lean toward one another—a gesture that subtly conveys the interconnectedness of life and death.
Scarpa drew inspiration from Byzantine mosaics—particularly those found in St Mark’s Basilica—incorporating tessellated patterns into interior surfaces to evoke a sense of ethereal beauty and spiritual contemplation. These motifs underscore Scarpa's conviction that architecture should transcend mere functionality, communicating ideas and emotions with grace and subtlety.
Emotional Impact – A Space for Reflection
Walking through the Brion complex is an experience akin to entering a sacred realm—a space designed to provoke introspection and foster contemplation. The interplay of light and shadow, coupled with the tactile richness of materials, creates an atmosphere that resonates deeply with visitors. Scarpa’s aim was not simply to construct buildings; he sought to craft environments that nurture the human spirit.
The pavilion on the water—a deliberate homage to Japanese garden design—further amplifies this emotional resonance, inviting viewers to immerse themselves in a tranquil setting where natural beauty merges with architectural artistry. Ultimately, Carlo Scarpa’s Brion tomb complex stands as an enduring monument to his visionary spirit and his unwavering devotion to elevating architecture beyond utilitarian concerns.
Srodna umetnička dela


Biografija umetnika
A Venetian Visionary: The Soul of Carlo Scarpa
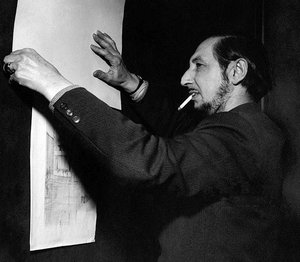
To walk through the works of Carlo Giuseppe Scarpa is to engage in a silent, profound dialogue with time itself. Born in Venice on June 2, 1906, Scarpa emerged from the labyrinthine beauty of his hometown, a city where the shimmering reflections of water and the weight of Byzantine history are inseparable. His early life was marked by a poignant transition; after moving to Vicenza as a young child, the loss of his mother at age thirteen drew him back to the Venetian lagoon, an event that many believe instilled in him a lifelong preoccupation with memory, absence, and the tactile essence of materials. This sensitivity would later become the heartbeat of his architectural language, transforming cold stone and industrial metal into poetic instruments of storytelling.
Scarpa’s education at the Accademia di Belle Arti di Venezia provided the technical foundation for a career that refused to be tethered by the rigid dogmas of mid-century modernism. While his contemporaries often sought to erase the past in favor of sterile, functionalist structures, Scarpa embraced a philosophy of layered existence. He viewed architecture as a way to bridge the gap between history and invention, drawing inspiration from the intricate craftsmanship of Venetian glassmakers and the minimalist elegance of Japanese aesthetics. His work was never merely about shelter; it was about the artistry of the detail—the precise way a brass insert meets a concrete slab, or how light is captured within a carefully placed glass panel.
The Alchemy of Material and Memory
The true genius of Scarpa lay in his ability to treat architecture as a sculptural medium. He did not simply build; he composed. His approach was characterized by an extraordinary attention to the "skin" of a building, utilizing a rich palette that included concrete, bronze, marble, and wood to create textures that invited touch. This mastery of materiality allowed him to execute restorations that felt both ancient and avant-garde. In projects such as the Palazzo Abatellis in Palermo, he did not attempt to hide the scars of time but rather celebrated them, using modern interventions to frame historical treasures with a reverence that honored the original craftsmen.
His design vocabulary was often defined by several recurring elements:
- The Interstice: A deliberate use of gaps and joints to allow light and shadow to animate the structure.
- Material Contrast: The juxtaposition of heavy, earthbound stone with delicate, translucent glass or polished metal.
- Layered Perspectives: Designing spaces that reveal themselves slowly, much like the winding calli of Venice, encouraging a rhythmic movement through the environment.
This tactile approach extended beyond large-scale architecture into the realm of fine design. As a master of glass and furniture, his work for legendary names like Venini showcased his ability to translate architectural scale into intimate objects. He drew from the transparencies found in Veronese paintings, creating pieces that seemed to hold the very light of the Venetian lagoon within their crystalline structures.
A Legacy Etched in Stone and Spirit
Perhaps no work encapsulates the enigmatic spirit of Scarpa as powerfully as the Brion Tomb in San Vito d’Alivole. In this monumental achievement, his themes of life, death, and continuity reach their zenith. Through a complex arrangement of water features, concrete geometries, and symbolic plantings, the tomb becomes a landscape of contemplation, where the boundary between the man-made and the natural world dissolves. It stands as a testament to his belief that architecture should capture the essence of its surroundings while simultaneously pushing the boundaries of human imagination.
Though he famously declined to sit for the formal architecture licensing exam—preferring to be known by the title of Professor rather than Architect—his influence on the built environment is immeasurable. He taught the world that progress does not require the destruction of heritage, but rather a sophisticated reimagining of it. Today, Scarpa’s legacy continues to resonate in the way we perceive the relationship between history and modernity, reminding us that the most enduring structures are those that possess a soul, a memory, and an unwavering respect for the beauty of the detail.
carlo giuseppe scarpas
1906 - 1978 , Italy
Osnovne informacije
- Artistic Movement Or Style: Modernism Italy
- Artists Or Movements Influenced By This Artist: ['Japanese Design']
- Artists Who Influenced This Artist:
- Frank Lloyd Wright
- Josef Hoffmann
- Date Of Birth: June 2, 1906
- Date Of Death: November 28, 1978
- Full Name: Carlo Giuseppe Scarpas
- Nationality: Italian
- Notable Artworks:
- Olivetti Showroom
- Brion Tomb
- Villa Palazzetto
- Place Of Birth: Venice, Italy
Povezani članci
Pietro Longhi's Venetian Scenes: A Study of Rococo Society & Domestic Life
Explore the captivating world of Pietro Longhi's Venetian scenes! Discover insightful analysis of his Rococo masterpieces & social commentary on 18th-century life. Learn about this 'Venetian Hogarth' and his lasting artistic legacy.

Serenity on Canvas: A Guide to the Timeless Beauty of Japanese Landscape Painting
Discover the serene beauty of Japanese landscape painting. From Hokusai's iconic woodblock prints to meditative sumi-e ink washes, explore a visual journey through the 'floating world' and learn how to bring this timeless Zen aesthetic into your modern home decor.
Jacopo Tintoretto: 25 Remek-dela Venecijanskog Majstora | Reprodukcije i Inspiracija za Dom
Uronite u svet Jacopa Tintoreta! Otkrijte 25 remek-dela venecijanskog renesansnog majstora. Istražite dramatične kompozicije, bogate boje i istoriju umetnosti na ArtsDot.com. Reprodukcije slika za luksuzni enterijer.
Carlo Crivelli: Mysticism & Materiality in Renaissance Venice
Explore the captivating world of Carlo Crivelli, a Renaissance master blending Gothic detail with profound symbolism. Discover his unique style & lasting influence on Venetian art history.
The Golden Light of Innovation: Exploring the Venetian Renaissance Art Movement (1430–1580)
Explore the Golden Age of Venetian art (1430–1580). Discover Giorgione, Titian & Tintoretto's techniques, the 'colorito' revolution, and lasting influence. Expert insights for collectors & enthusiasts.