Showing 13 artworks
- Impressionism
- Post-Impressionism
- Romanticism
- Surrealism
- Fauvism
- Romantic Landscape
- American Realism
- Romantic Landscape Painting
- Expressionism
- Hudson River School
- Realism
- Symbolist Painting
- Symbolism
- Pop Art
- Neo-Impressionism
- Contemporary Realism
- Cubism
- Impressionist Painting
- Impressionistic Landscape
- Modernism
- Tonalism
- Impressionistic Landscape Painting
- Wassily Kandinsky
- Naïve Art
- German Romanticism
- See all
- Espresso
- Phthalo Green
- Gray
- Cobalt Violet
- Quinacridone Magenta
- Sap Green
- Black
- Sea Green
- Steel Blue
- Walnut
- Impressionism
- Landscape Painting
- Sunset
- Claude Monet
- French Art
- Landscape
- Painting
- Monet
- Oil Painting
- Light
- Art
- Fine Art Reproduction
- Nature
- Color
- Sunset Painting
- Color Palette
- Post-Impressionism
- Sunset Landscape
- Serene
- Art Reproduction
- Tranquility
- Oil On Canvas
- Modern Art
- Oil Painting Reproduction
- Fine Art Print
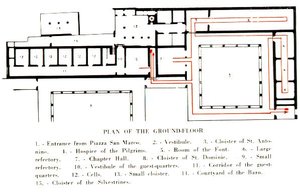
Explore Fra Angelico’s architectural plan of the Convento di San Marco (1436). A rare technical drawing showcasing his precise style & Renaissance design. #FraAngelico #RenaissanceArt #Florence
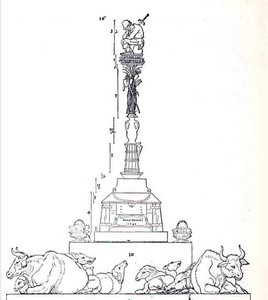
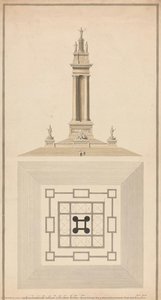
Albrecht Dürer’s ‘projet De Monument Aux Paysans Vaincus’ is a meticulously detailed Renaissance architectural drawing showcasing a monumental design with symmetrical tiers and sculpted figures. Explore this striking study of precision and symbolism, perfect for art lovers and collectors.
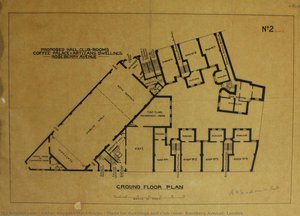
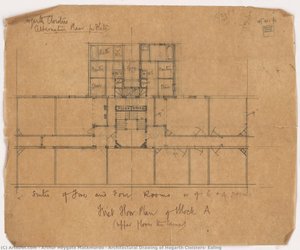
A detailed architectural floor plan from 1890 by Arthur Heygate Mackmurdo showcasing the intricate layout of London dwellings and clubrooms, offering a unique glimpse into Arts and Crafts design for your collection.
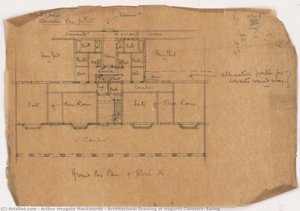
1892 Architectural drawing of Hogarth Cloisters by Arthur Heygate Mackmurdo. Detailed plan in aged paper, showcasing Arts & Crafts style. A unique historical document.
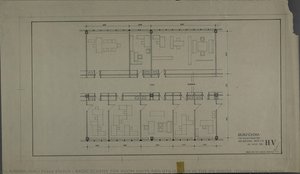
This detailed 1974 architectural blueprint by Bauhaus-trained Franz Ehrlich showcases a precise layout of room units for the HV House Berlin, offering a unique piece of modernist design history to add to your collection.
A detailed 1892 architectural plan of Hogarth Cloisters by Arthur Heygate Mackmurdo captures the intricate essence of the Arts and Crafts movement, offering a rare glimpse into Victorian design for your collection.
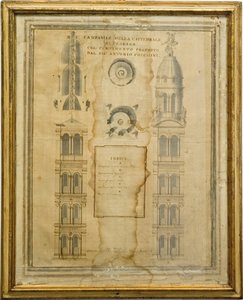
A detailed architectural drawing of the Ferrara bell tower by Giovanni Consolini captures the grandeur of 19th-century Italian design, offering a unique opportunity to possess this historic piece of art.
This precise 1949 architectural floor plan by Bauhaus-trained artist Franz Ehrlich captures the meticulous technical beauty of the FDGB Bookshop through masterful pencil drafting, inviting you to explore its history.
A detailed watercolor architectural study of a historic church tower by British architect Charles Heathcote Tatham from 1799 captures the elegance of Regency design and invites you to explore this timeless masterpiece.
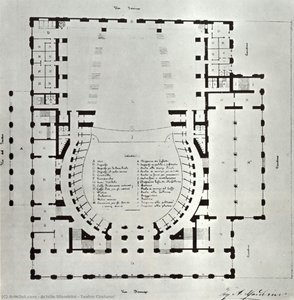
Explore Achille Sfondrini’s detailed 1880 plan of Teatro Costanzi in Genoa! A stunning architectural blueprint showcasing neoclassical design & Italian annotations.
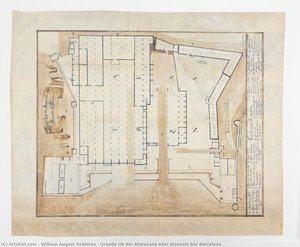
Discover 'Gründe rib der Atarezana,' a stunning 1709 Koblinau plan of Barcelona's arsenal. Explore this historic map’s intricate details & unique style – a must-see for art & history lovers!
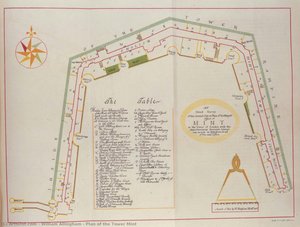
Explore William Allingham’s 1701 Plan of the Tower Mint – a detailed historical map showcasing early modern cartography & architectural design. A unique piece!
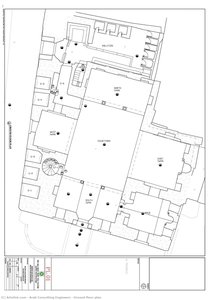
Detailed 2006 ground floor plan by Arab Consulting Engineers – a technical architectural rendering showcasing Egyptian design & urban development. Precise lines & grayscale detail.