 Preview
 Send
Send Share
Share
 Details

 Download
 Similars
 X-Ray
X-Ray Diaporama
Single-family house project
 Ink On Paper
- Modernism
 1952
1952- Modern
 7.0 x 99.0 cm
 Lisboa Municipal Archive
 Read More
Hand Made Oil Reproduction
Hand-painted oil on canvas in your size and frame, made to order by our artists. ( Buy Print Buy Image)




P118B $10

P118H $10

P118W $10

P438Z $10

P508JH $12

P508YH $12

P805H $10

P805Z $10

P919BZ $10

P919G $10

P919XJ $10

P959ZH $10

P968JZ $12

W106C $8

W218G $10

W218JH $8

W218Y $10

W307PJ $10

W316G $10

W316PJ $8

W316Y $10

W398PJ $8

W4111J $10

W500HY $15

W500JH $15

W692G $12

W849H $8

W940BG $15

W953PJ $8




Pick from our preset sizes that match the artwork's original proportions.

You may enter your own dimensions to fit a specific frame or space. If your selected size does not match the original image's proportions, we will either crop the artwork or extend the painting with additional hand-painted elements. A digital mockup will be sent for your approval before production begins.
Please note that the on-screen preview does not reflect the actual cropping or extension. Only the mockup will accurately show the final composition.
While custom sizes are available, we recommend selecting a dimension from the predefined list to preserve the original proportions.
After order, ArtsDot.com team will email client for instructions and provide a mockup preview
Worldwide Delivery () in 3/4 weeks instead of standard 5 weeks. (23 August). No compromise on quality.

Free Worldwide Express Shipping

High-Quality Linen Canvas

Full Shipping Insurance

Customs Tax Refund Guarantee

True Color Matching Guarantee

60-Day Return Policy (Defects Only)

100% Money-Back Guarantee

Bulk Discount Offer
 Glass option is only available in size under 110 CM

Single-family house project
Reproduction Medium
Reproduction Size
-


Total Price
$ 263
Artwork Description
A Vision of Modernity: The Architectural Elegance of Ruy Jervis d'Athouguia
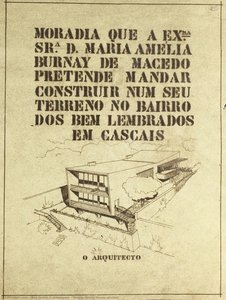
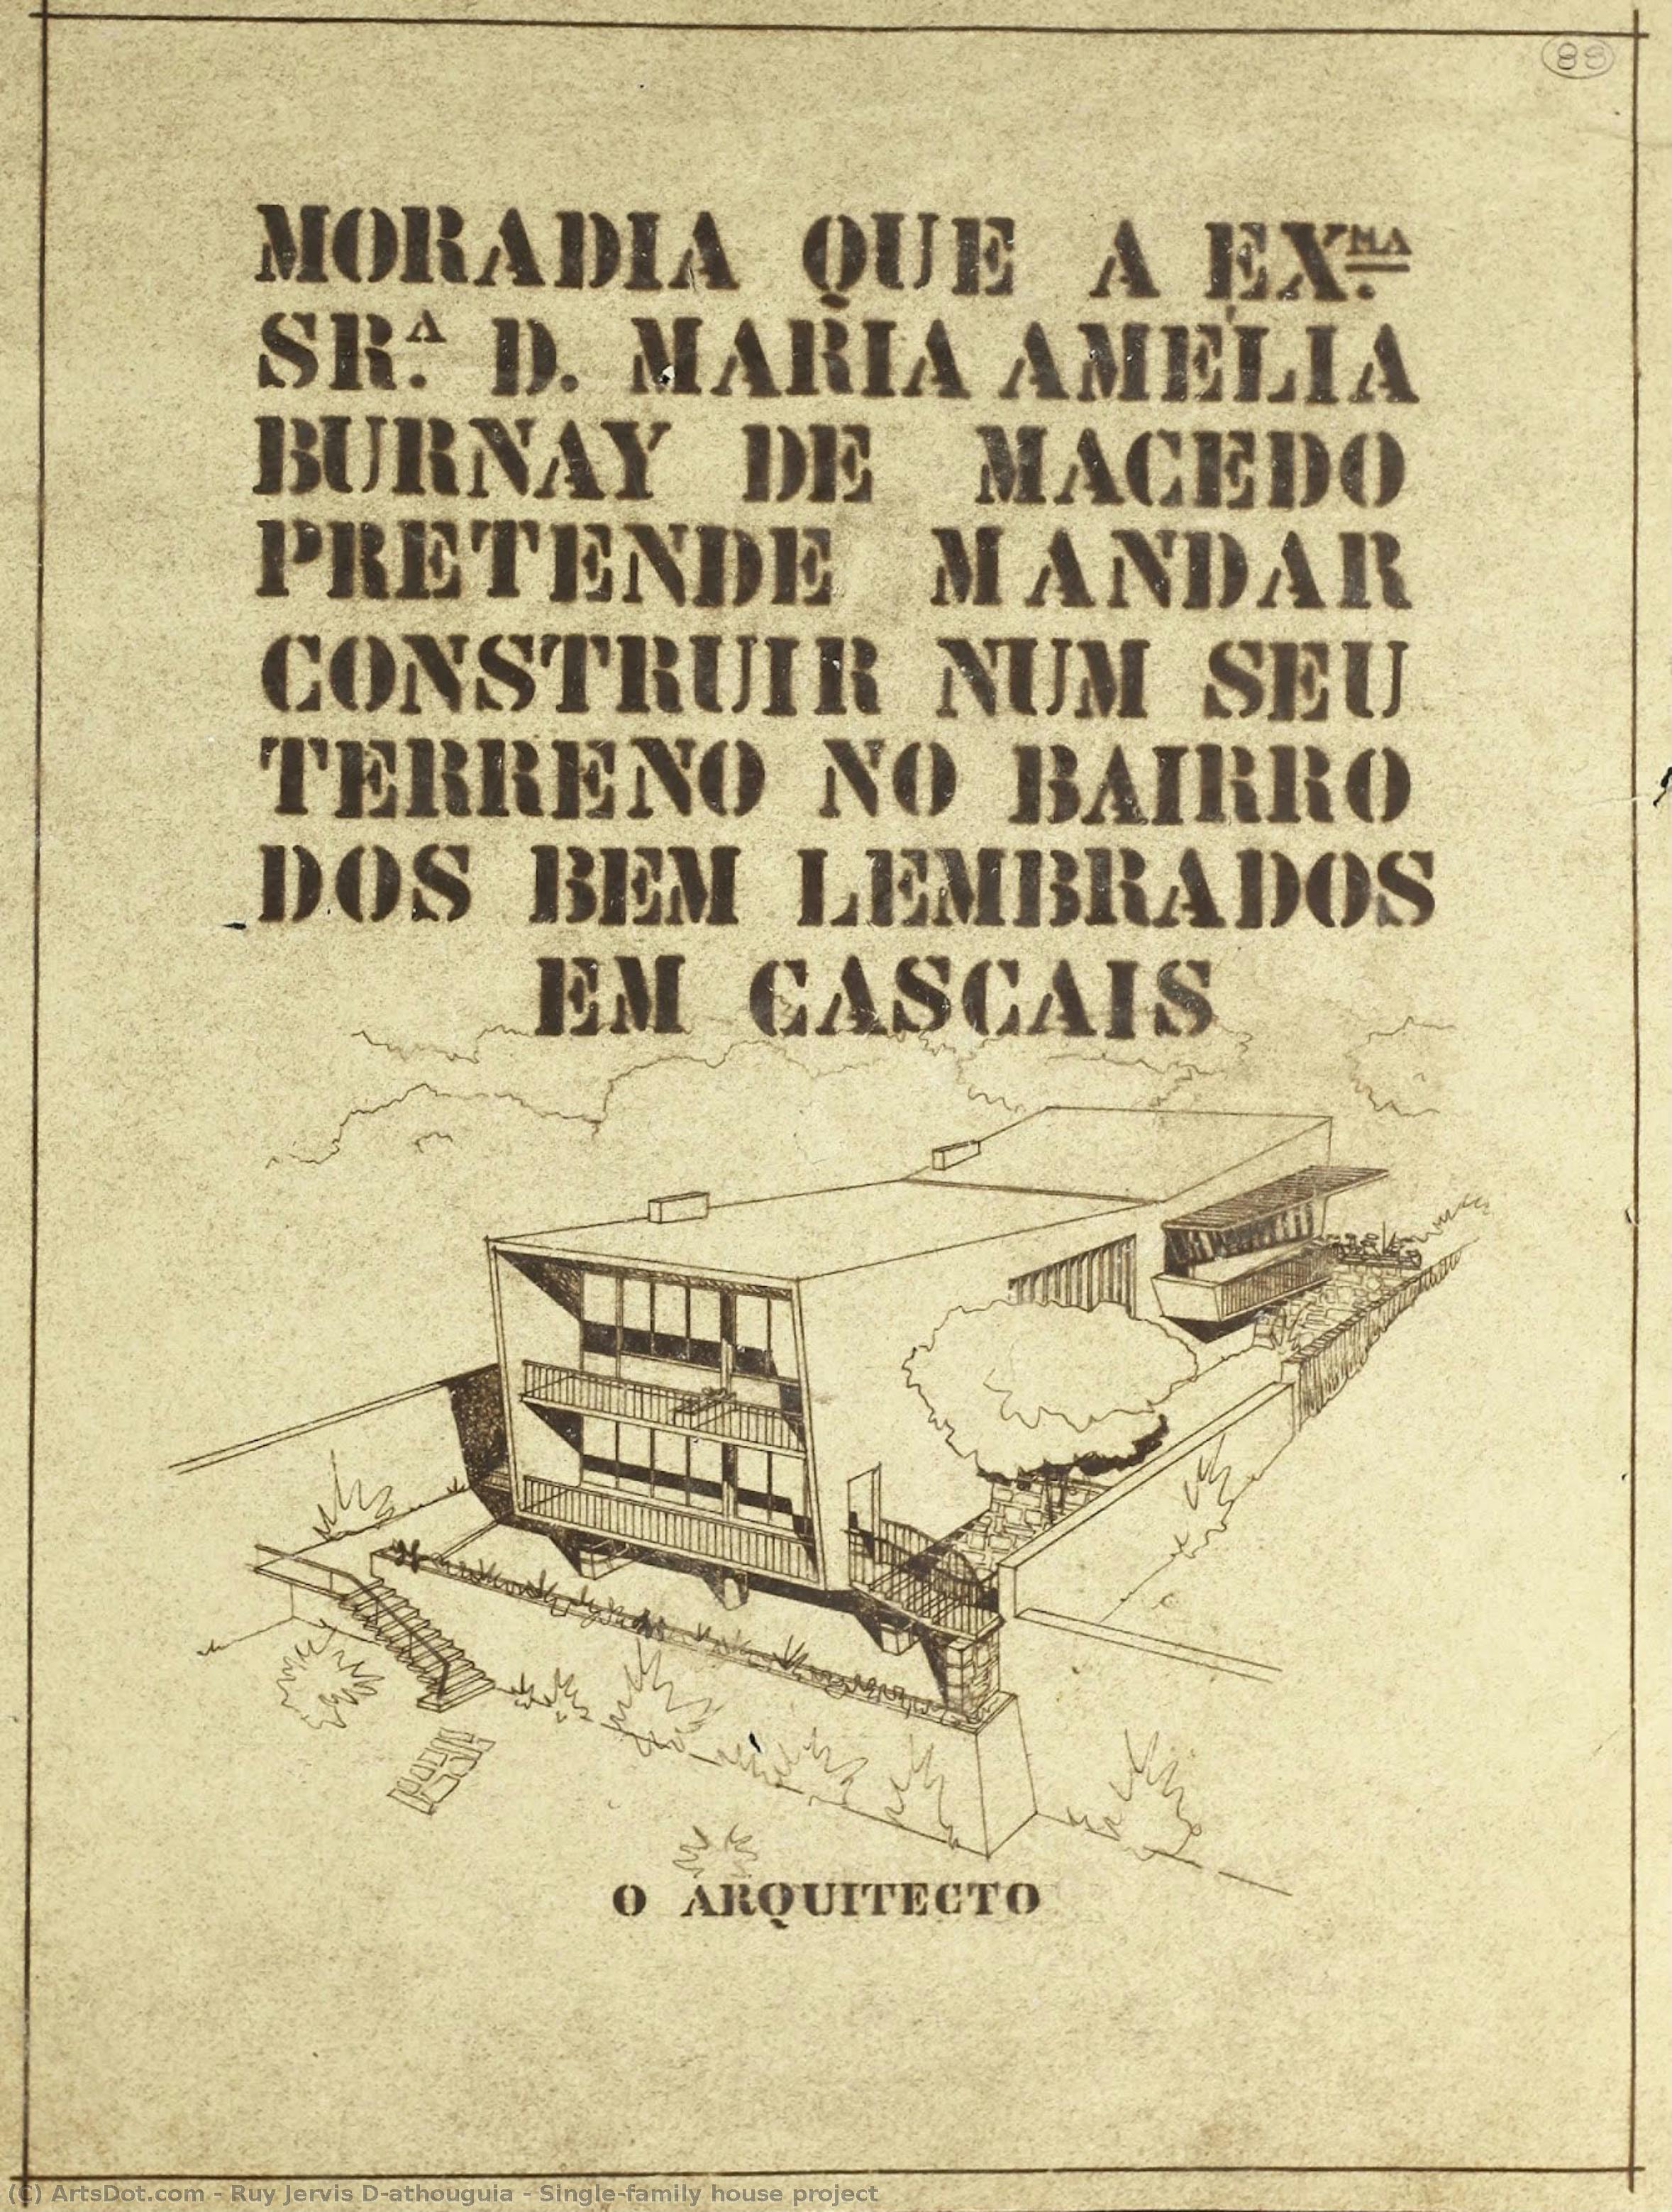
In the delicate interplay of line and light, the 1952 architectural rendering for a single-family house project by Ruy Jervis d'Athouguia serves as more than a mere blueprint; it is a window into a transformative era of design. This vintage piece captures the precise moment when the weight of tradition began to yield to the clean, functionalist promises of Modernism. Through a masterful use of hand-drawn ink on paper, the artist presents a vision of domestic life that is both structured and serene. The composition is dominated by the geometric clarity of the house itself, where rectangular forms and sharp edges suggest a new way of inhabiting space—one defined by order, light, and an intentional relationship with the surrounding landscape.
The technique employed in this rendering evokes the nostalgic charm of mid-century documentation. There is a palpable, tactile quality to the work, with the slightly rough texture of the aged paper adding a layer of historical depth that modern digital renders simply cannot replicate. D'Athouguia utilizes subtle shading to breathe volume into the flat planes of the structure, creating a sense of three-dimensional presence that draws the eye across the terrain. The integration of organic, hand-sketched vegetation around the rigid architectural lines creates a beautiful tension between man-made precision and the soft unpredictability of nature, a hallmark of early modernist philosophy.
Historical Resonance and Symbolic Depth
To view this work is to encounter the spirit of post-war Portugal. Created in 1952, the piece reflects the architectural ambitions of an era seeking to redefine its urban and suburban identity. As a pioneer of Portuguese Modernism, d'Athouguia’s work often navigated the delicate balance between international modernist trends and local sensibilities. This specific project, presented through a promotional lens with Portuguese text overlaid upon the sketch, symbolizes the aspiration for progress and the dream of modern homeownership. It represents an era where architecture was not just about shelter, but about a lifestyle revolution—a movement toward clarity, functionality, and understated elegance.
For the discerning collector or interior designer, this reproduction offers a profound emotional resonance. It carries the quiet dignity of a bygone era, making it an exquisite focal point for spaces that value intellectual depth and historical narrative. Whether placed in a contemporary minimalist setting to provide a sense of heritage, or within a classic study to complement traditional textures, the piece acts as a conversation starter. It invites viewers to contemplate the evolution of our living environments and the enduring beauty of the architectural draft—a testament to the time when every line drawn was a promise of a new way of life.
Related Artworks
Artist Biography
A Pioneer of Portuguese Modernism: The Life and Work of Ruy Jervis d’Athouguia
Ruy Jervis d'Athouguia, born in Macau in 1917, emerged as a pivotal figure in the landscape of Portuguese architecture during a period of significant transition. His life spanned a crucial era – from the waning influence of traditional styles to the burgeoning embrace of Modernism and beyond, culminating in his passing in 2006. Though rooted in the specific context of Portugal’s Estado Novo regime, Jervis d'Athouguia consistently championed principles of clarity, functionality, and a subtle elegance that distinguished his work from both overtly nationalistic trends and more flamboyant international expressions of the movement. His early education laid the foundation for a career dedicated to thoughtful design, studying architecture at the Escola de Belas Artes do Porto (EBAP) before establishing his practice in Lisbon, where he would leave an indelible mark on the city’s urban fabric.Early Influences and the Bairro das Estacas
Jervis d'Athouguia’s architectural philosophy was shaped by a deliberate rejection of prevailing stylistic dogmas. While many contemporaries sought inspiration in historical revivalism or regional vernacular forms, he turned towards the international language of Modernism, absorbing its core tenets but adapting them to the unique challenges and opportunities presented by Portugal’s social and economic realities. A defining moment in his career came with his collaboration with Formosinho Sanches on the “Bairro das Estacas” (Estacas Quarter) neighborhood in Lisbon, initiated in 1949. This project wasn't merely a housing development; it represented a bold attempt to implement the principles of the Charter of Athens – a foundational text for urban planning that advocated for functional zoning, green spaces, and improved living conditions for all citizens. The Bairro das Estacas stands as Lisbon’s first urban complex to consciously apply these ideas, demonstrating Jervis d'Athouguia’s commitment to social responsibility through architectural innovation. It was an attempt to create a new kind of urban environment, one that prioritized the needs of its inhabitants and fostered a sense of community.A Quiet Modernism: Principles and Aesthetic
Jervis d'Athouguia’s work is often described as a “quiet modernism.” He eschewed grand gestures or ostentatious displays of style, instead focusing on refined proportions, carefully considered materials, and an understated elegance that allowed the functionality of his buildings to speak for itself. His designs were characterized by clean lines, ample natural light, and a harmonious integration with their surroundings. This approach was particularly evident in his residential projects, where he sought to create comfortable, livable spaces that prioritized the well-being of the occupants. He wasn’t interested in imposing a rigid aesthetic but rather in creating buildings that responded sensitively to the specific needs of each site and client. His work consistently favored the principles of modernity, even as it resisted easy categorization within broader international trends.Beyond Housing: The Fátima Sanctuary Project and Later Works
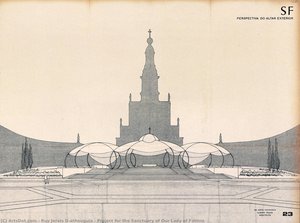
While the Bairro das Estacas remains one of his most celebrated achievements, Jervis d'Athouguia’s portfolio encompassed a diverse range of projects. He undertook commissions for schools, commercial buildings, and notably, a significant project for the expansion of the Sanctuary of Our Lady of Fátima. This undertaking presented a unique challenge – how to reconcile the principles of Modernism with the deeply religious significance of the site. His approach was one of respectful integration, creating new structures that complemented the existing architecture while introducing contemporary design elements. This project exemplifies his ability to navigate complex cultural and historical contexts. Throughout his later career, he continued to refine his architectural language, exploring new materials and techniques while remaining true to his core principles of functionality, clarity, and understated elegance.Legacy and Historical Significance
Ruy Jervis d'Athouguia’s contribution to Portuguese architecture extends beyond the tangible structures he created. He represented a generation of architects who dared to challenge conventional norms and embrace the possibilities of Modernism while remaining deeply rooted in their own cultural context. His work served as an important counterpoint to both the overtly nationalistic tendencies of the Estado Novo regime and the more flamboyant expressions of international style.- He was a key figure in introducing the Charter of Athens to Portugal.
- His designs prioritized social responsibility and the well-being of inhabitants.
- He demonstrated a remarkable ability to reconcile Modernism with diverse cultural contexts, as seen in his work at Fátima.
ruy jervis d'athouguia
1917 - 2006 , Portugal
Quick Facts
- Artistic Movement Or Style: Modernist architecture
- Date Of Birth: 1917
- Date Of Death: 2006
- Full Name: Ruy Jervis d'Athouguia
- Nationality: Portuguese
- Notable Artworks:
- Bairro das Estacas
- Fátima Sanctuary project
- Single-family house project
- Place Of Birth: Macau, Portugal
Related Articles
Echoes of Time: Nostalgia, Technique & Cultural Significance in Vintage Paintings
Explore the captivating world of vintage paintings! Discover key styles, cultural significance & collecting tips from art experts at ArtsDot. Find authentic reproductions and elevate your home décor.
Echoes of Time: Exploring the Enduring Appeal of Vintage Artwork
Explore the captivating world of vintage art! Discover its history, enduring appeal, & how to build your own collection. Expert advice, custom reproductions & museum-quality prints at ArtsDot.
Echoes of Time: Exploring the Enduring Appeal & Historical Context of Vintage Art Prints
Explore the captivating world of vintage art prints! Discover their history, collecting tips & enduring appeal. Expert insights on chromolithography and building a legacy collection with ArtsDot.
Echoes of Eras Past: Exploring Themes & Techniques in Vintage Art Collections
Explore the captivating world of vintage art! Discover historical movements, iconic themes & collecting tips. Find handmade reproductions & expert appraisal at ArtsDot.
Alfredo Roque Gameiro: A Portuguese Master of Historical Painting & Artistic Eclecticism
Discover Alfredo Roque Gameiro (1864-1935), a renowned Portuguese painter celebrated for his vibrant watercolors and historical illustrations. Explore his legacy & artworks at ArtsDot.