period
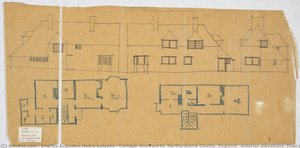
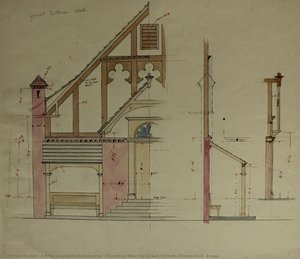
- Elevation Plan for Great Totham Village Hall, Essex
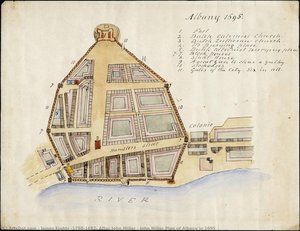
- John Miller Plan of Albany in 1695
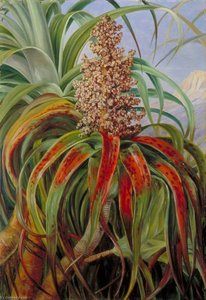
- A New Zealand Dracophyllum
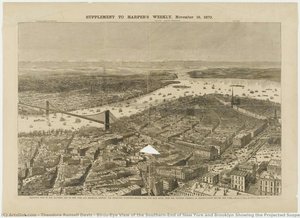
- Birds-Eye View of the Southern-End of New York and Brooklyn Showing the Projected Suspension-Bridge Over the East River from the Western Terminus in Printing House Square, New York
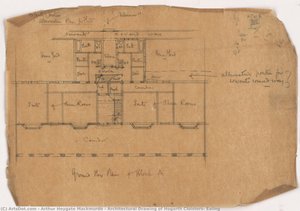
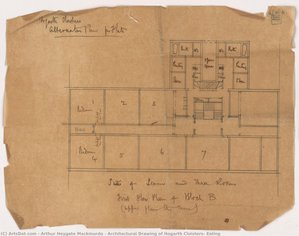
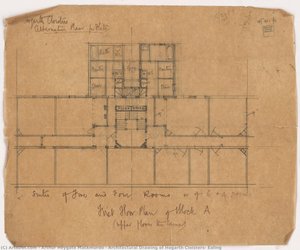
- Architectural Drawing of Hogarth Cloisters, Ealing
- Architectural Drawing of Hogarth Cloisters, Ealing
- Architectural Drawing of Hogarth Cloisters, Ealing
movement
vibe
topics
tone
main color
- Preparatory drawing from In Memory of My Feelings
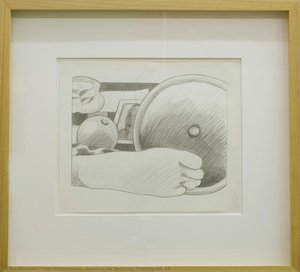
- Drawing for Bedroom Painting No. 15
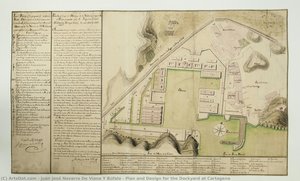
- Plan and Design for the Dockyard at Cartagena
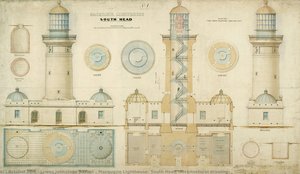
- Macquarie Lighthouse, South Head (Architectural drawing)
- John Miller Plan of Albany in 1695
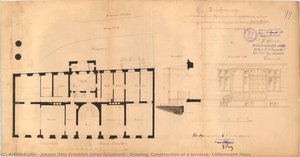
- Drawing: Construction of a terrasse, Liebermann Haus
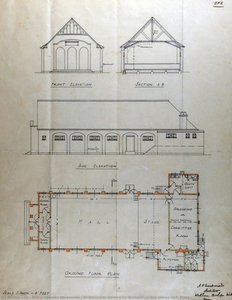
- Architectural drawing for Bradwell-on-Sea Village Hall, Essex
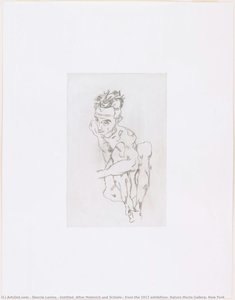
- Untitled (After Malevich and Schiele), from the 1917 exhibition, Nature Morte Gallery, New York
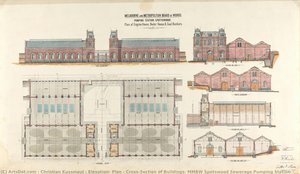
- Elevation, Plan & Cross-Section of Buildings, MMBW Spotswood Sewerage Pumping Station
- A New Zealand Dracophyllum
- First floor plan for Six Cottages, Wickham Bishops
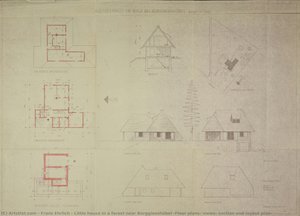
- Little house in a forest near Berggiesshübel (Floor plans, views, section and layout plan)
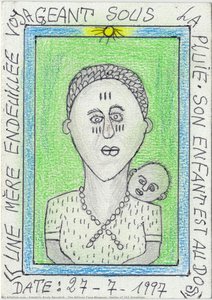
- The African Face Museum (Series of 162 drawings)
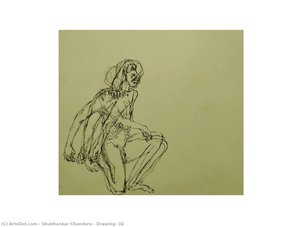
- Drawing- 02
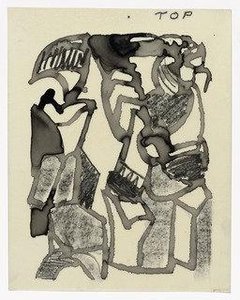
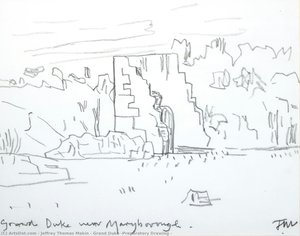
- Grand Duke (Preparatory Drawing )
- Architectural Drawing of Hogarth Cloisters, Ealing
- Cottage, Knebworth, Hertfordshire County, England; [exterior elevations, floor plans, sketches]
- Architectural Drawing of Hogarth Cloisters, Ealing
- Birds-Eye View of the Southern-End of New York and Brooklyn Showing the Projected Suspension-Bridge Over the East River from the Western Terminus in Printing House Square, New York
- Elevation Plan for Great Totham Village Hall, Essex
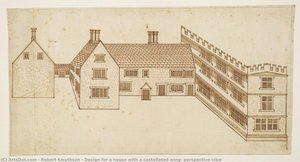
- Design for a house with a castellated wing: perspective view
- Architectural Drawing of Hogarth Cloisters, Ealing