period
movement
vibe
topics
keywords
tone
main color
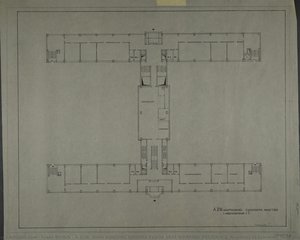
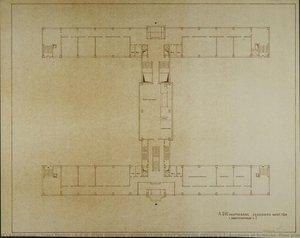
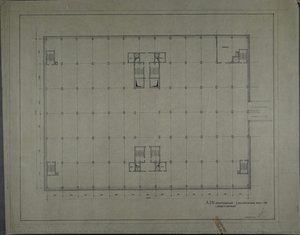
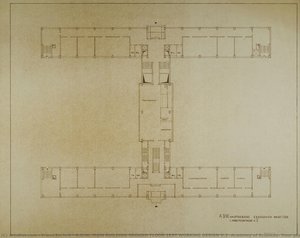
- A.D.W. MAIN BUILDING GROUND FLOOR 1RST WORKING DESIGN V.2 (Academy of Sciences, floor plan)
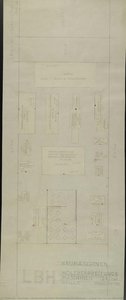
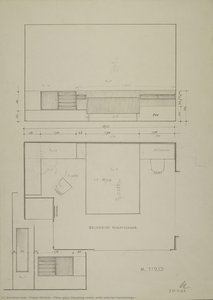
- LBH BUILDING MACHINERY WOODWORKING MACHINERY HALL 5 (Leipzig Trade Fair, plan view exhibition stand)
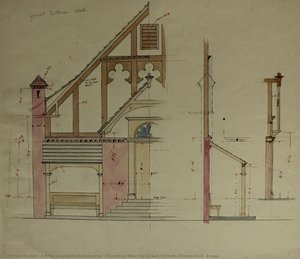
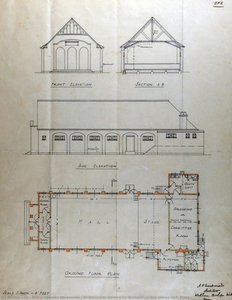
- Elevation Plan for Great Totham Village Hall, Essex
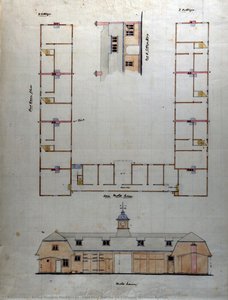
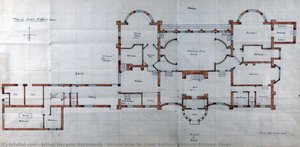
- First floor plan for Six Cottages, Wickham Bishops
- A.D.W. MAIN BUILDING GROUND FLOOR 1RST WORKING DESIGN V.2 (Academy of Sciences, floor plan)
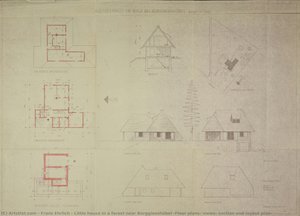
- Little house in a forest near Berggiesshübel (Floor plans, views, section and layout plan)
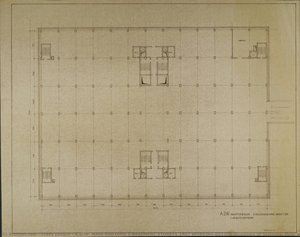
- A.D.W. MAIN BUILDING 2 BASEMENT STOREYS 1RST WORKING DESIGN (Academy of Sciences, floor plan)
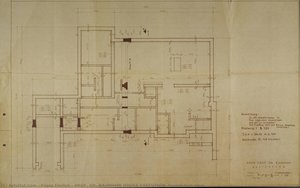
- PROF. DR. BAUMANN HOUSE EXECUTION (foundation plan)
- A.D.W. MAIN BUILDING 2 BASEMENT STOREYS 1RST WORKING DESIGN (Academy of Sciences, floor plan)
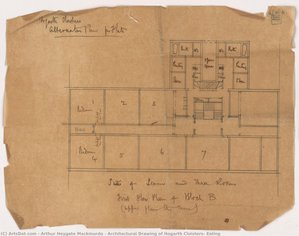
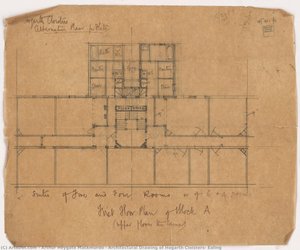
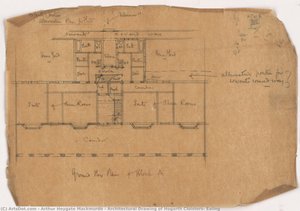
- Architectural Drawing of Hogarth Cloisters, Ealing
- Floor plan Sleeping room (with interior furnishings)
- Architectural Drawing of Hogarth Cloisters, Ealing
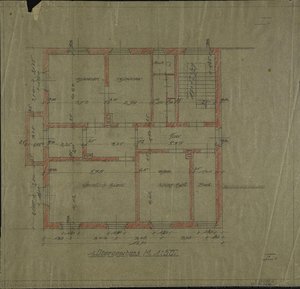
- 1rst top floor (Residence of community head and squire Mr. Fiedler in Schöps. Floor plan)
- A.D.W. MAIN BUILDING GROUND FLOOR 1RST WORKING DESIGN V.2 (Academy of Sciences, floor plan)
- Architectural Drawing of Hogarth Cloisters, Ealing
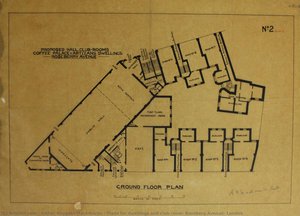
- Plans for dwellings and club room, Rosebery Avenue, London
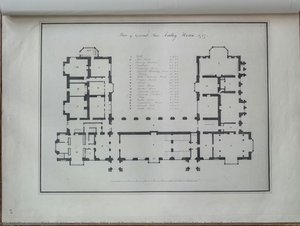
- Page forty eight of the Audley End Scrapbook
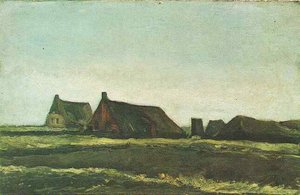
- Cottages
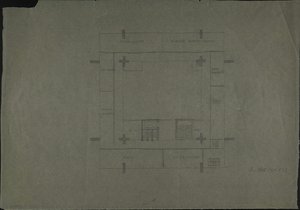
- 3rd FLOOR (Design for a foreign representation of the GDR. Floor plan)
- Ground plan for Great Ruffins, Wickham Bishops, Essex
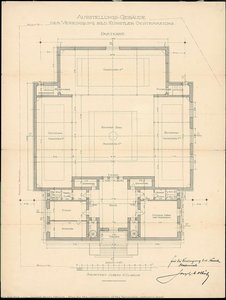
- Plan for the construction of the Secession, entrance level
- Architectural drawing for Bradwell-on-Sea Village Hall, Essex