period
movement
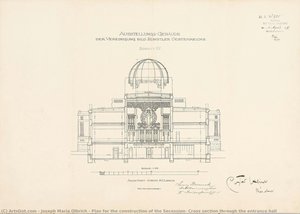
- Plan for the construction of the Secession, Cross section through the entrance hall
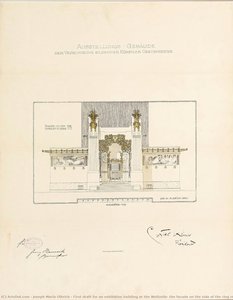
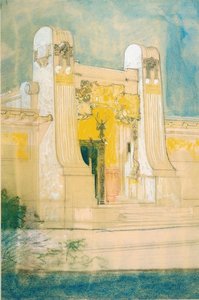
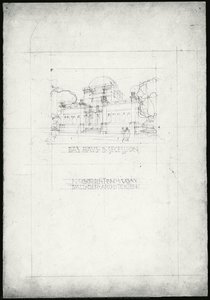
- First draft for an exhibition building at the Wollzeile, the facade on the side of the ring road
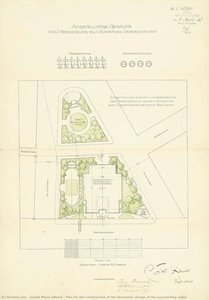
- Plan for the construction of the Secession, design of the surrounding space
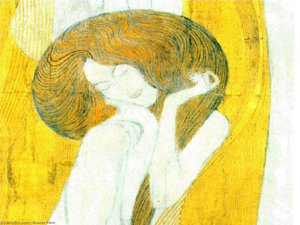
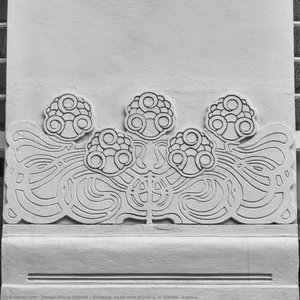
- The Beethoven Frieze, 1902 - Secession Building, Vienna 2
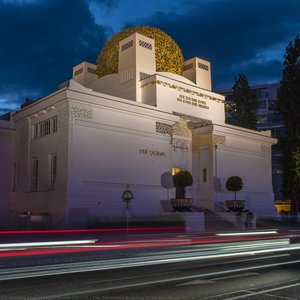
- The Secession Building in Vienna, Austria
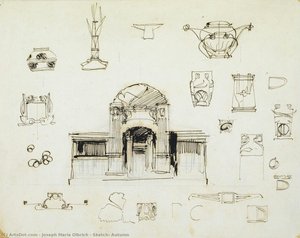
- Sketch, Autumn
vibe
- Plan for the construction of the Secession, Cross section through the entrance hall
- First draft for an exhibition house of the Association of Visual Artists Vienna Secession
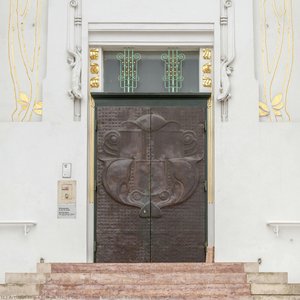
- The Secession Building in Vienna, Austria
- Building. Secession Building in Vienna, Austria
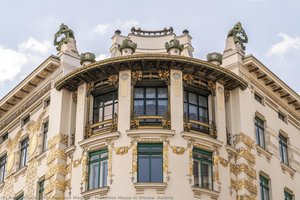
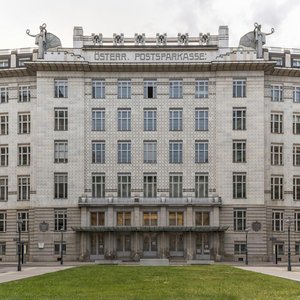
- The Austrian Postal Savings Bank building in Vienna, Austria
- First draft for an exhibition building at the Wollzeile, the facade on the side of the ring road
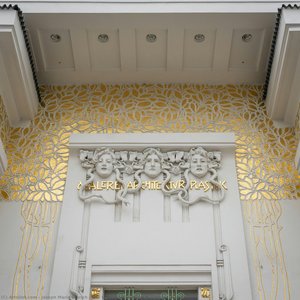
- The Secession Building in Vienna, Austria
- Building of the Secession, Sketch for the second draft
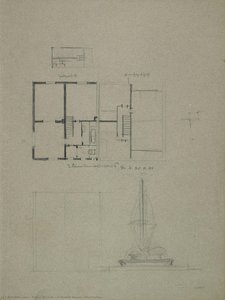
- 2-family house (Floor plan)
- Sketch, Autumn
- The Secession Building in Vienna, Austria
topics
- Plan for the construction of the Secession, design of the surrounding space
- Plan for the construction of the Secession, Cross section through the entrance hall
- First draft for an exhibition building at the Wollzeile, the facade on the side of the ring road
- Building of the Secession, Sketch for the second draft
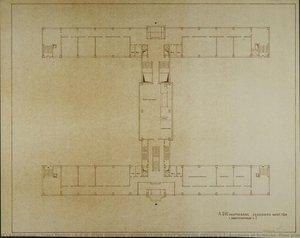
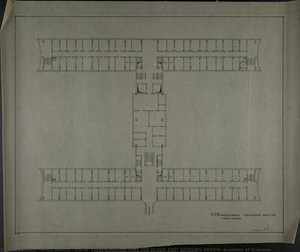
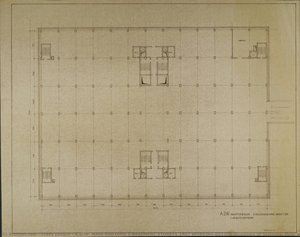
- A.D.W. MAIN BUILDING 2 BASEMENT STOREYS 1RST WORKING DESIGN (Academy of Sciences, floor plan)
- The Secession Building in Vienna, Austria
keywords
tone
- First draft for an exhibition house of the Association of Visual Artists Vienna Secession
- The Austrian Postal Savings Bank building in Vienna, Austria
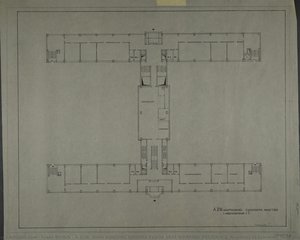
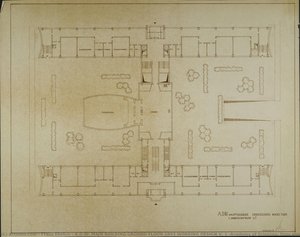
- A.D.W. MAIN BUILDING GROUND FLOOR 1RST WORKING DESIGN V. 1 (Academy of Sciences, floor plan)
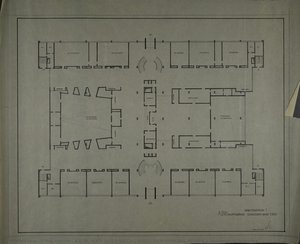
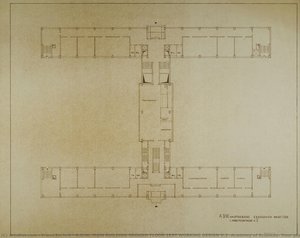
- A.D.W. MAIN BUILDING GROUND FLOOR 1RST WORKING DESIGN V.2 (Academy of Sciences, floor plan)
main color
- First draft for an exhibition house of the Association of Visual Artists Vienna Secession
- The Secession Building in Vienna, Austria
- Sketch, Autumn
- First draft for an exhibition building at the Wollzeile, the facade on the side of the ring road
- The Beethoven Frieze, 1902 - Secession Building, Vienna 2
- Plan for the construction of the Secession, Cross section through the entrance hall
- Building of the Secession, Sketch for the second draft
- Plan for the construction of the Secession, design of the surrounding space
- A.D.W. MAIN BUILDING GROUND FLOOR 1RST WORKING DESIGN V.2 (Academy of Sciences, floor plan)
- A.D.W. MAIN BUILDING GROUND FLOOR 1RST WORKING DESIGN V. 1 (Academy of Sciences, floor plan)
- A.D.W. MAIN BUILDING 2 BASEMENT STOREYS 1RST WORKING DESIGN (Academy of Sciences, floor plan)
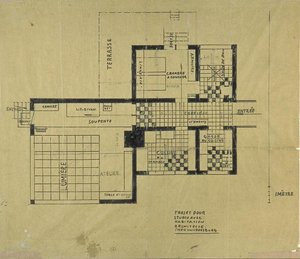
- Project of house-studio
- 2-family house (Floor plan)
- A.D.W. MAIN BUILDING GROUND FLOOR 1RST WORKING DESIGN V.2 (Academy of Sciences, floor plan)
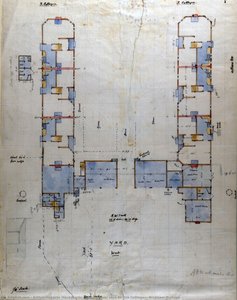
- Ground floor plan for Six Cottages, Wickham Bishops
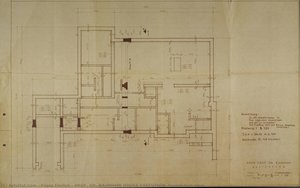
- PROF. DR. BAUMANN HOUSE EXECUTION (foundation plan)
- A.D.W. MAIN BUILDING GROUND FLOOR 1RST WORKING DESIGN V.2 (Academy of Sciences, floor plan)