period
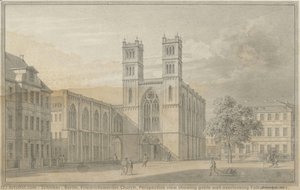
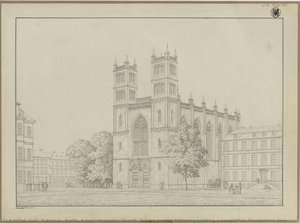
- Berlin. Friedrichswerder Church. Perspective view showing gable wall overlooking Falkoniergasse
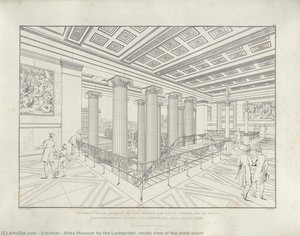
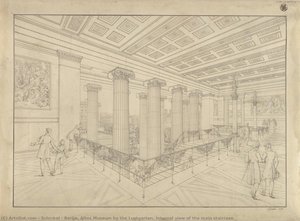
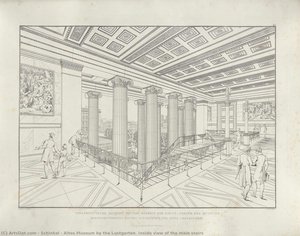
- Altes Museum by the Lustgarten. Inside view of the main stairs
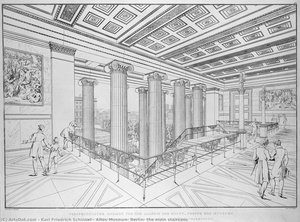
- Berlin. Altes Museum by the Lustgarten. Internal view of the main staircase
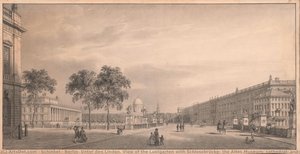
- Berlin, Unter den Linden. View of the Lustgarten with Schlossbrücke, the Altes Museum, cathedral, and palace
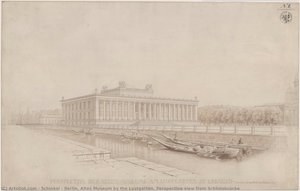
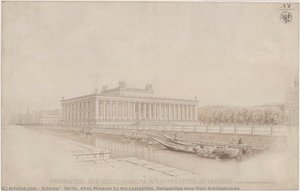
- Berlin. Altes Museum by the Lustgarten. Perspective view from Schlossbrücke
movement
vibe
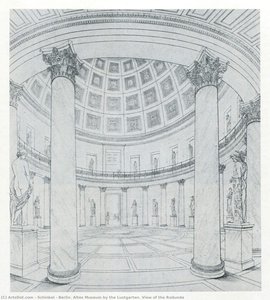
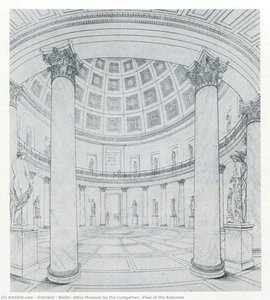
- Berlin. Altes Museum by the Lustgarten. View of the Rodunda
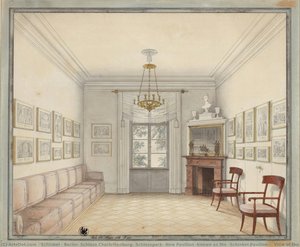
- Berlin: Schloss Charlottenburg, Schlosspark, New Pavilion (known as the ‘Schinkel Pavilion’). View of the White Room as sample design for rooms on the upper floor
- Altes Museum by the Lustgarten. Inside view of the main stairs
- Altes Museum, Berlin: the main staircase
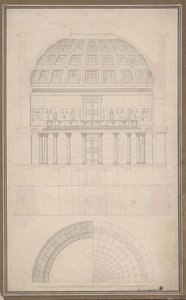
- Berlin. Altes Museum by the Lustgarten. Cross section view of the Rotunda
- Berlin. Altes Museum by the Lustgarten. View of the Rodunda
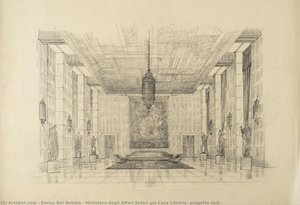
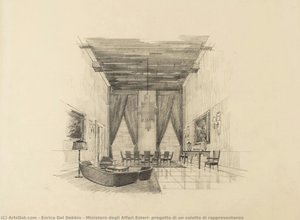
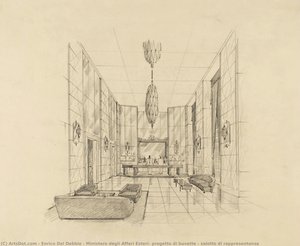
- Ministero degli Affari Esteri: progetto di un salotto di rappresentanza
- Berlin. Friedrichswerder Church. Perspective view showing gable wall overlooking Falkoniergasse
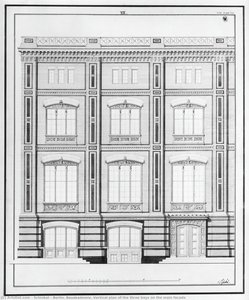
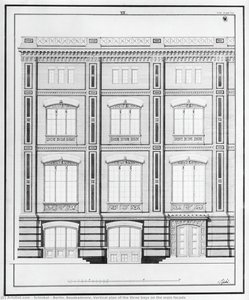
- Berlin. Bauakademie. Vertical plan of the three bays on the main facade
- Altes Museum by the Lustgarten. Inside view of the main stairs
- Berlin. Altes Museum by the Lustgarten. Internal view of the main staircase
- Berlin, Unter den Linden. View of the Lustgarten with Schlossbrücke, the Altes Museum, cathedral, and palace
- Berlin. Altes Museum by the Lustgarten. Perspective view from Schlossbrücke
- Berlin. Bauakademie. Vertical plan of the three bays on the main facade
- Ministero degli Affari Esteri: progetto di buvette - salotto di rappresentanza
topics
keywords
tone
- Altes Museum by the Lustgarten. Inside view of the main stairs
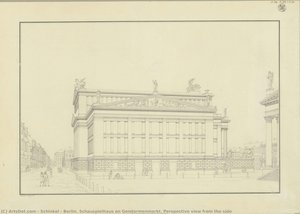
- Berlin. Schauspielhaus on Gendarmenmarkt. Perspective view from the side
- Berlin. Friedrichswerder Church. Perspective view showing gable wall overlooking Falkoniergasse
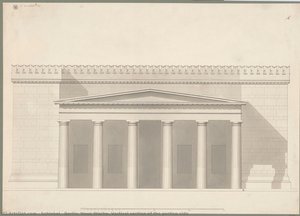
- Berlin. Neue Wache. Vertical section of the portico side
- Altes Museum by the Lustgarten. Inside view of the main stairs
- Berlin. Altes Museum by the Lustgarten. Internal view of the main staircase
main color
- Berlin. Altes Museum by the Lustgarten. Internal view of the main staircase
- Berlin. Friedrichswerder Church. Perspective view showing gable wall overlooking Falkoniergasse
- Berlin. Altes Museum by the Lustgarten. Cross section view of the Rotunda
- Ministero degli Affari Esteri: progetto di un salotto di rappresentanza
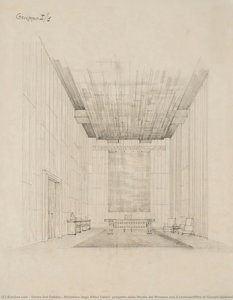
- Ministero degli Affari Esteri già Casa Littoria: progetto dell
- Berlin. Friedrichswerder Church. Design as seen following building’s completion. Perspective view
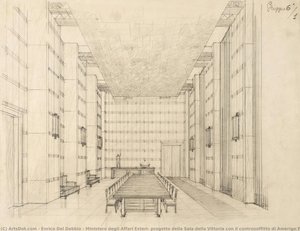
- Ministero degli Affari Esteri: progetto della Sala della Vittoria con il controsoffitto di Amerigo Tot
- Berlin. Altes Museum by the Lustgarten. Perspective view from Schlossbrücke
- Berlin. Altes Museum by the Lustgarten. Perspective view from Schlossbrücke
- Altes Museum by the Lustgarten. Inside view of the main stairs
- Berlin. Neue Wache. Vertical section of the portico side
- Altes Museum by the Lustgarten. Inside view of the main stairs
- Berlin, Unter den Linden. View of the Lustgarten with Schlossbrücke, the Altes Museum, cathedral, and palace
- Berlin: Schloss Charlottenburg, Schlosspark, New Pavilion (known as the ‘Schinkel Pavilion’). View of the White Room as sample design for rooms on the upper floor
- Ministero degli Affari Esteri: progetto dello Studio del Ministro con il controsoffitto di Giorgio Quaroni
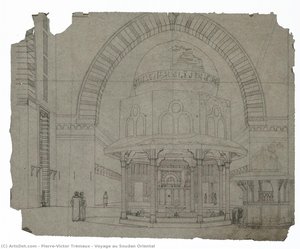
- Voyage au Soudan Oriental
- Berlin. Altes Museum by the Lustgarten. View of the Rodunda
- Berlin. Altes Museum by the Lustgarten. View of the Rodunda
- Ministero degli Affari Esteri: progetto di buvette - salotto di rappresentanza
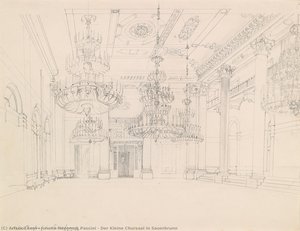
- Der Kleine Chursaal in Sauerbrunn
- Berlin. Schauspielhaus on Gendarmenmarkt. Perspective view from the side
- Altes Museum, Berlin: the main staircase
- Berlin. Bauakademie. Vertical plan of the three bays on the main facade
- Berlin. Bauakademie. Vertical plan of the three bays on the main facade