

 プレビュー
プレビュー
 シェアする
シェアする シェアする
シェアする
 詳細を見る
詳細を見る

 ダウンロード
 似ている作品
 X線調査
X線調査 スライドショー
 統計情報
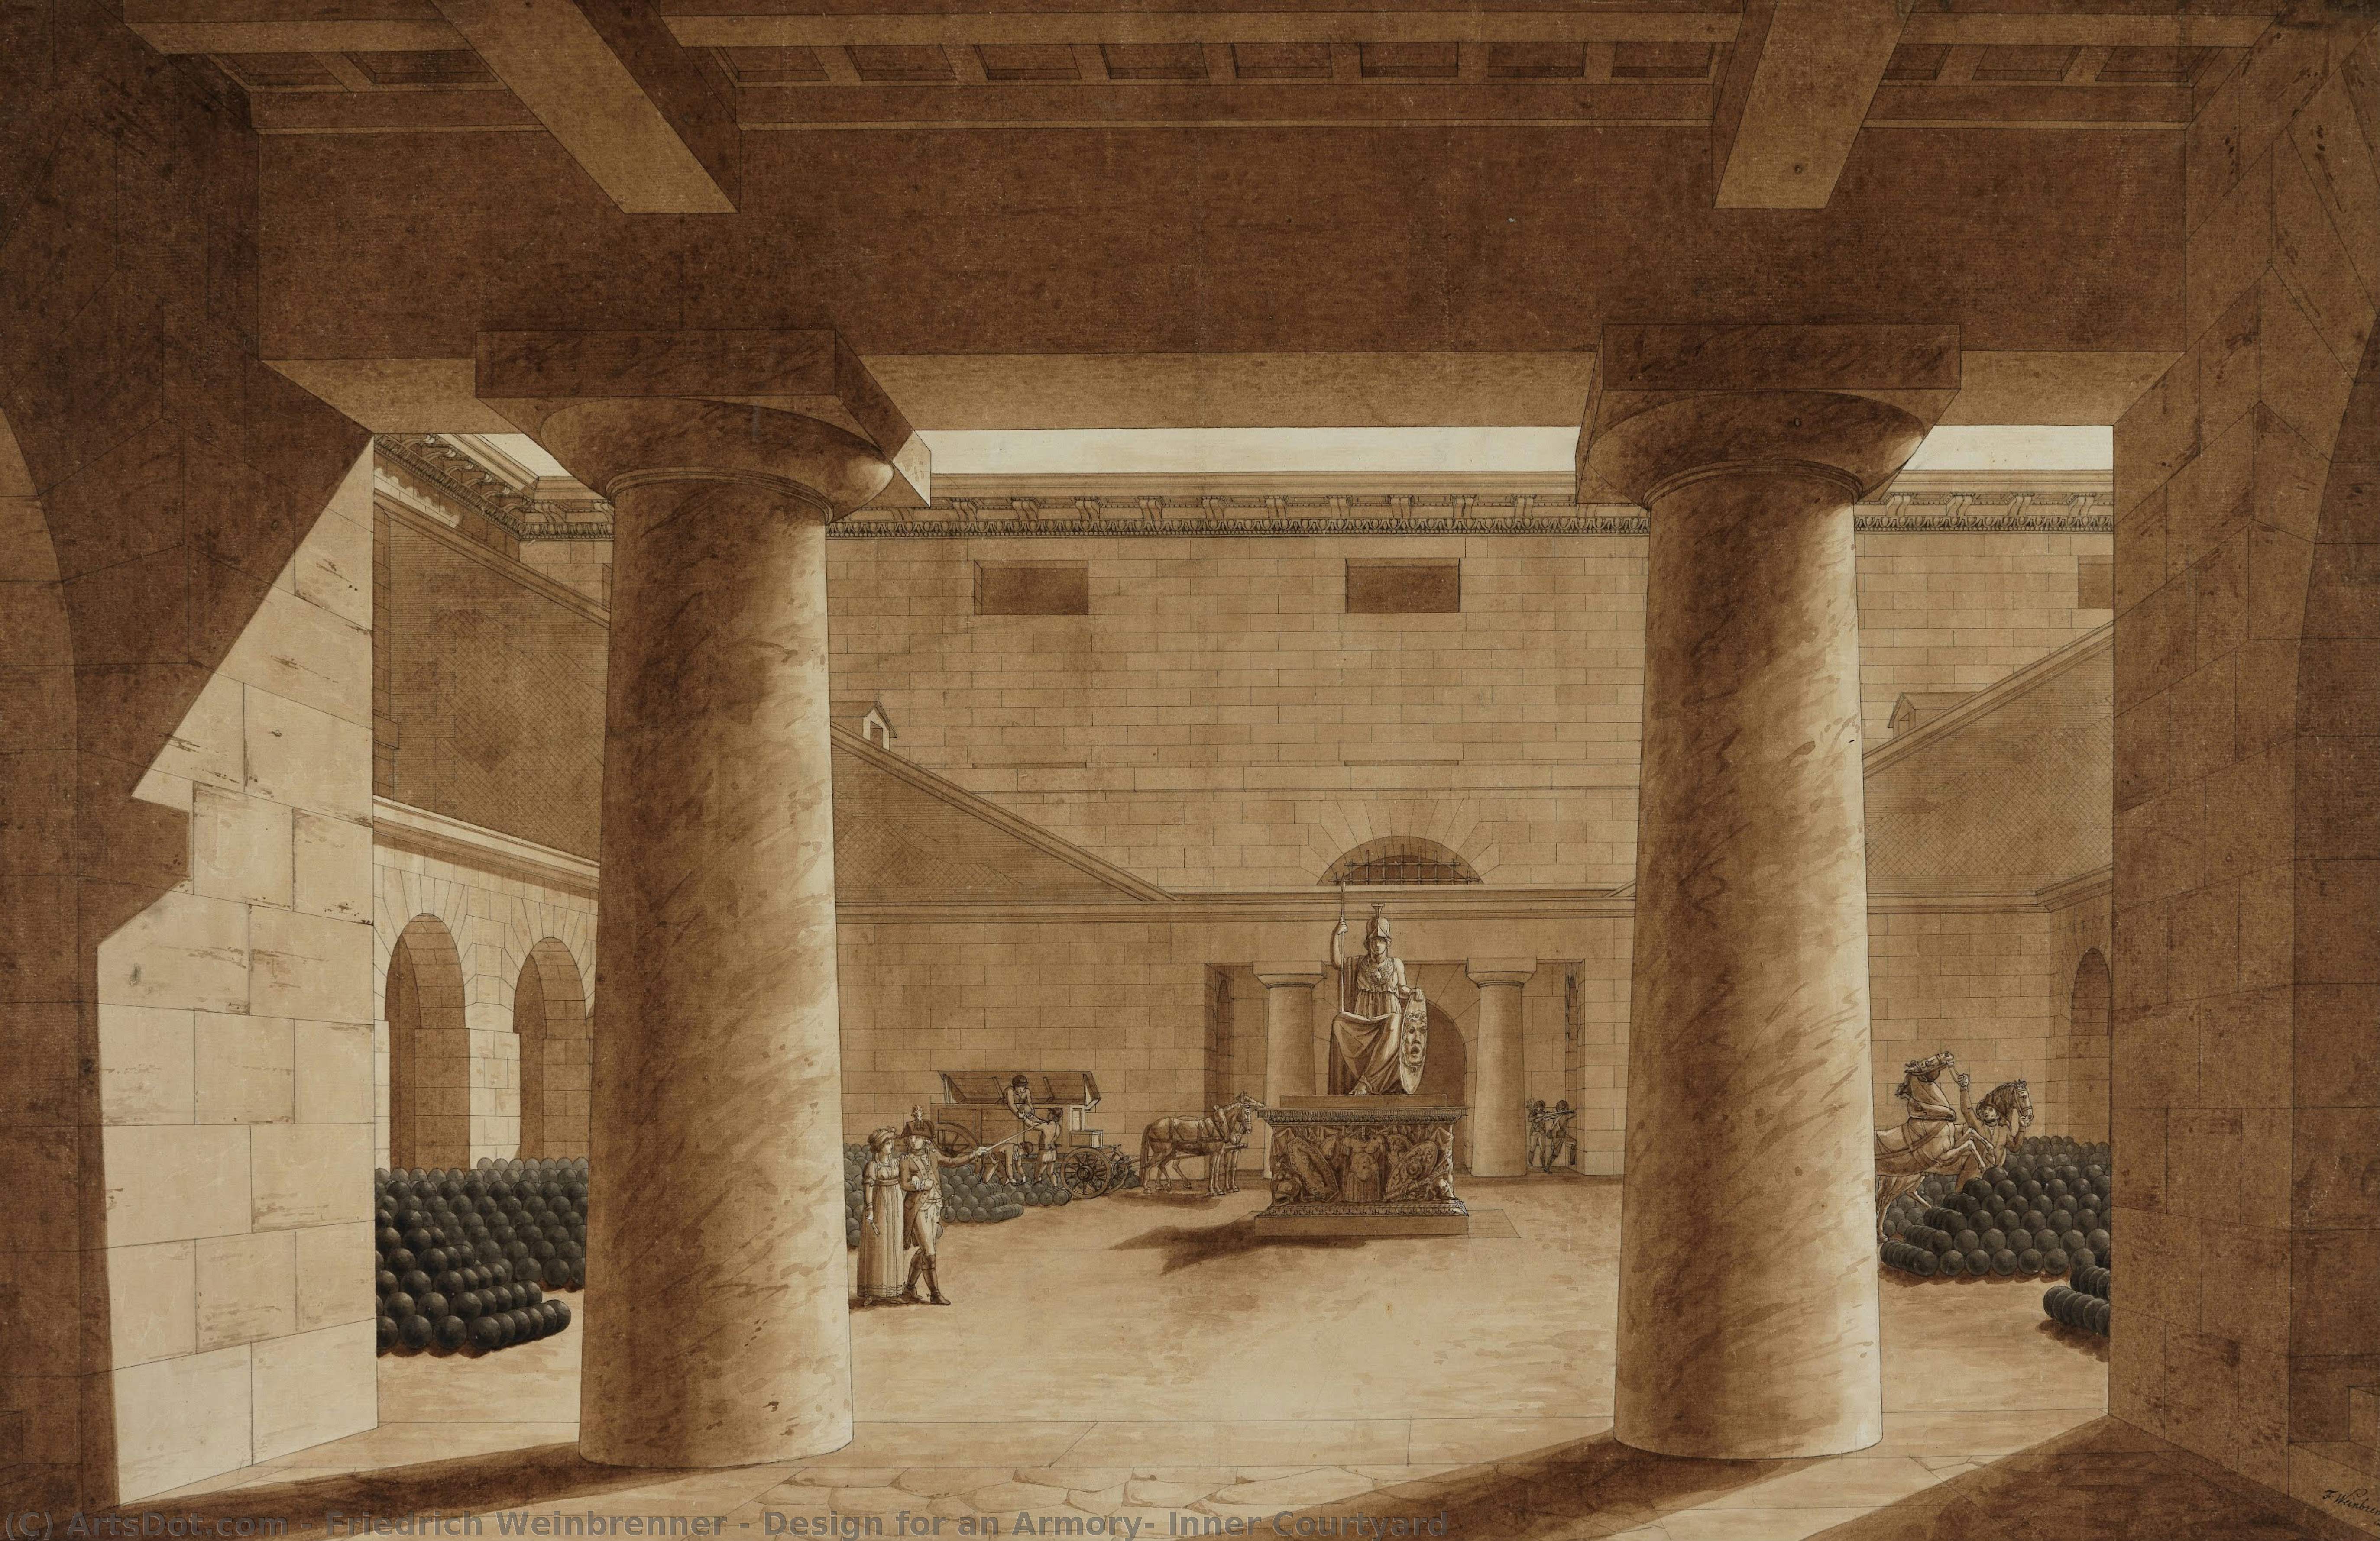
統計情報Design for an Armory: Inner Courtyard


 詳細を見る
詳細を見る
ジークレー/アートプリント
迅速な制作と多彩な仕上げオプションを備えた、ミュージアムクオリティのジークレーまたはキャンバスプリント。 ( 手描きの絵画を購入 デジタル画像販売へ切り替え)




































作品のオリジナル比率に合わせた、当店の規定サイズからお選びください。

特定のフレームやスペースに合わせて、ご自身でサイズを指定することも可能です。選択されたサイズが元の画像の比率と一致しない場合、作品をトリミングするか、鏡面反射または単色での塗りつぶしによって画像を拡張いたします。制作を開始する前に、ご確認用のデジタルモックアップをお送りいたします。
画面上のプレビューには、実際のトリミングや拡張は反映されませんのでご注意ください。最終的な構図を正確に確認できるのは、モックアップのみとなります。
カスタムサイズも承っておりますが、元の比率を維持するためには、あらかじめ用意されたリストからサイズを選択することをお勧めいたします。


 ガラスオプションは、110cm未満のサイズでのみご利用いただけます。

Design for an Armory: Inner Courtyard
ジークレー/アートプリント
複製画のサイズ
-


合計金額
$ 62
A Vision of Neoclassical Grandeur
In his evocative 1795 architectural rendering, Design for an Armory: Inner Courtyard, Friedrich Weinbrenner invites the viewer into a world where structural precision meets the vibrant pulse of human life. This masterful composition serves as more than a mere blueprint; it is a window into the soul of Neoclassicism. The courtyard unfolds with a breathtaking sense of scale, defined by a rhythmic procession of majestic columns that support a sweeping roof, creating an atmosphere of profound stability and grace. As one gazues upon the scene, the interplay between the rigid, disciplined lines of the architecture and the spontaneous movement of the figures creates a captivating tension, transforming a technical design into a living, breathing stage for social interaction.
The artist’s technique breathes life into the stone and mortar, using light and shadow to bestow a tactile quality upon the architectural elements. The way the sunlight filters through the colonnade suggests a specific time of day, casting soft shadows that dance across the courtyard floor and highlight the textures of the benches and tables scattered throughout the space. This mastery of light not only provides depth but also imbues the scene with a serene, almost nostalgic warmth. For the collector or interior designer, this piece offers a sophisticated focal point, bringing an air of historical prestige and structural elegance to any curated environment.
The Harmony of Order and Humanity
Weinbrenner, a scholar of the ancient world, draws deep inspiration from his travels through Italy, particularly the ruins of Pompeii and Paestum. This profound connection to antiquity is woven into the very fabric of the armory's design. The symmetry and balance found in the courtyard reflect the Enlightenment ideals of order, reason, and clarity. Yet, Weinbrenner avoids the coldness often associated with purely academic architecture by populating his creation with a diverse array of people. We see figures engaged in quiet conversation near the columns, others resting on benches, and a sense of communal gathering centered around a dining table. This inclusion of human presence serves as a symbolic bridge between the monumental permanence of architecture and the fleeting, beautiful nature of human existence.
The emotional impact of the work lies in this very balance—the feeling of being part of something much larger than oneself, yet finding comfort within its structured embrace. The courtyard feels like a sanctuary of civilization, a place where the strength of the armory provides a protective shell for the delicate rituals of daily life. For those seeking to decorate a space with art that inspires contemplation and a sense of timelessness, this reproduction offers an unparalleled opportunity to introduce a narrative of strength, community, and classical beauty into the modern home.
関連作品

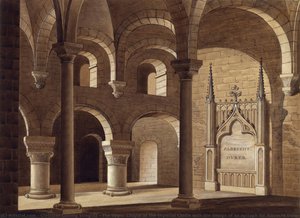
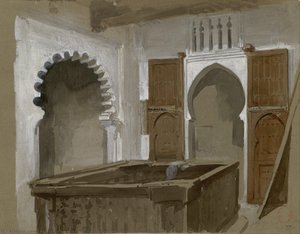
アーティストの略歴
Friedrich Weinbrenner: Life and Legacy
Early Life and Education
- Friedrich Weinbrenner was born on November 24, 1766, in Karlsruhe, Germany.
- He initially trained as a carpenter under his father before pursuing a career in architecture and urban planning.
- From 1788, he gained practical experience working as a builder in Zürich and Lausanne.
- In 1790, Weinbrenner moved to Vienna to study architecture, largely self-taught, before formalizing his education at the Bauakademie in Vienna and Dresden (1790–91).
- Further exposure to Palladian architecture came during a period in Berlin (1791–92), influenced by architects like Carl Gotthard Langhans and David Gilly.
- A pivotal experience was his time in Italy from 1792 to 1797, where he studied ancient Roman buildings – particularly at Pompeii, Herculaneum, and Paestum – profoundly shaping his aesthetic sensibilities.
Artistic Development and Influences
- Weinbrenner’s architectural style is firmly rooted in Neoclassicism, emphasizing classical elements such as columns, arches, and domes.
- His work reflects a commitment to simplicity, elegance, and meticulous detail.
- Key influences included Carl Ludwig Fernow during his Italian period, and earlier architects like Langhans and Gilly who introduced him to Palladian principles.
- He was among the first German architects to thoroughly study early Doric temples at Paestum, which significantly impacted his designs.
Major Achievements and Notable Works
- Upon returning to Karlsruhe, Weinbrenner became the city’s official architect, playing a crucial role in its development.
- Some of his most significant works include:
- Karlsruhe Synagogue (1798–1800)
- Palace (1803–14) – partially reconstructed after WWII
- Karlsruhe Court Theater (1804–08)
- City Hall (1821–25)
- Protestant Church (Stadtkirche) (1807–16)
- St Stephan Catholic Church (1808-14)
- He also designed various other buildings, including museums, gates, and bathhouses within Karlsruhe.
- In 1825, he helped establish the Polytechnic School in Karlsruhe, contributing to architectural education.
Historical Significance and Legacy
- Weinbrenner is considered a pivotal figure in establishing a distinct “Weinbrenner style” of Classicism.
- His work was instrumental in shaping Karlsruhe as a classically designed city.
- He trained a generation of architects who continued to propagate his aesthetic principles.
- Many of his buildings were destroyed during World War II but have been reconstructed, demonstrating their enduring importance.
- His designs continue to inspire architects and urban planners today, solidifying his place in architectural history.
Death
- Friedrich Weinbrenner passed away on March 1, 1826, in Karlsruhe, leaving behind a lasting legacy of Neoclassical architecture and urban planning.
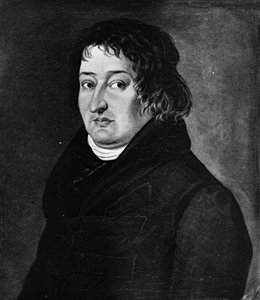
Friedrich Weinbrenner
1766 - 1826 , Germany
基本情報
- Birth Date: 1766
- Birth Place: Karlsruhe, Germany
- Death Date: 1826
- Influenced By:
- Carl Gotthard Langhans
- David Gilly
- Hans Christian Genelli
- Carl Ludwig Fernow
- Movement: Neoclassical architecture
- Name: Friedrich Weinbrenner
- Nationality: German
- Notable Works:
- Karlsruhe Synagogue
- Palace (Karlsruhe)
- City Hall (Karlsruhe)
- Protestant Church (Karlsruhe)
関連記事
The Enduring Legacy of Classicism: Principles, Evolution & Influence in Western Art
Explore the enduring legacy of Classicism in Western art! Discover its historical context, key principles, iconic masterpieces & lasting influence. Learn about Renaissance and Neoclassical movements with ArtsDot.

The Revival of Antiquity: Exploring Neoclassical Art's Ideals & Enduring Legacy
Explore the revival of classical ideals in Neoclassical art! Discover Jacques-Louis David & the movement's impact on painting, sculpture & architecture. Expert insights & high-quality reproductions at ArtsDot.

The Nuances of Graphite: Exploring Emotional Depth & Technical Mastery in Pencil Drawing
Explore the captivating world of graphite drawing! Discover its rich history, master essential techniques like chiaroscuro, and learn how artists evoke emotion through this timeless medium. Expert insights for art enthusiasts.
Timeless Resonance: Exploring Classic Vibe in Art – A Historical & Aesthetic Analysis
Explore the rich history & enduring aesthetic of Classicism art! Discover key movements, iconic artists like Raphael & David, and its lasting influence on Western art. Deepen your appreciation today.
Neo-Classicism's Greatest Hits: 10 Masterpieces for Your Home |
Journey through Neo-Classicism's finest! Explore 10 iconic masterpieces by David, Ingres & Canova. Discover art history, techniques & timeless beauty – perfect for inspiring your home decor. Find museum-quality reproductions at