period
movement
vibe
topics
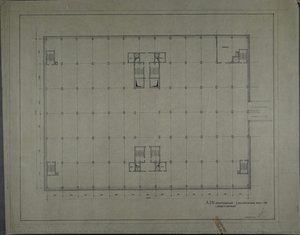
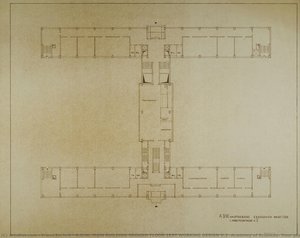
- A.D.W. MAIN BUILDING 2 BASEMENT STOREYS 1RST WORKING DESIGN (Academy of Sciences, floor plan)
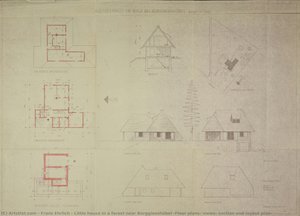
- Little house in a forest near Berggiesshübel (Floor plans, views, section and layout plan)
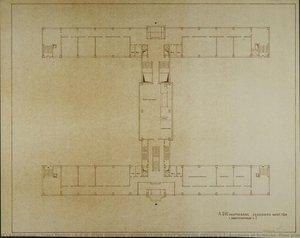
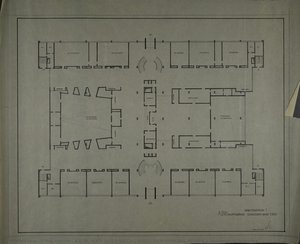
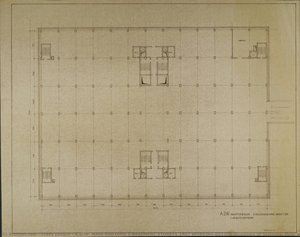
- A.D.W. MAIN BUILDING GROUND FLOOR 1RST WORKING DESIGN V. 1 (Academy of Sciences, floor plan)
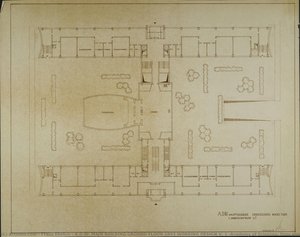
- A.D.W. MAIN BUILDING GROUND FLOOR 1RST WORKING DESIGN V.2 (Academy of Sciences, floor plan)
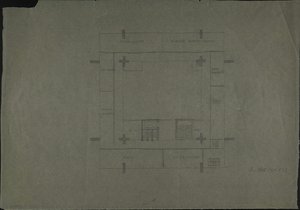
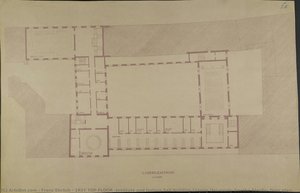
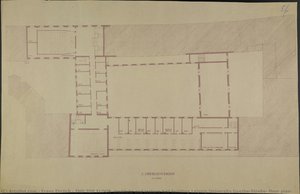
- 1RST TOP FLOOR (Institute and lecture hall building Leipzig University Goethe-Straße, floor plan)
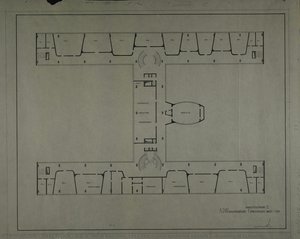
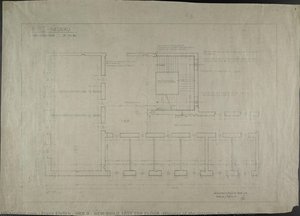
- HKB II - NEW-BUILD 1RST TOP FLOOR (Ministry of the Interior, Berlin, plan view)
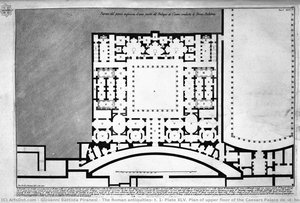
- The Roman antiquities, t. 1, Plate XLV. Plan of upper floor of the Caesars Palace de `d` home `s believed Augustus (Drawing and inc. By Francesco Piranesi)
keywords
tone
main color
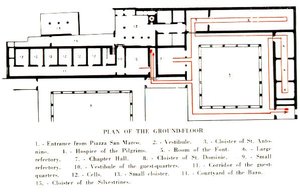
- Plan of the ground floor in the Convento di San Marco
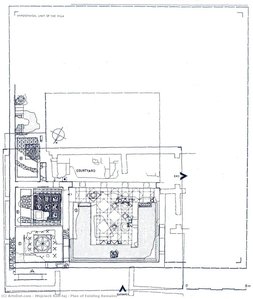
- Plan of Existing Remains
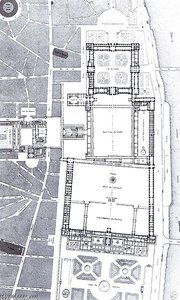
- Project Plan Meeting The Louvre And The Tuileries
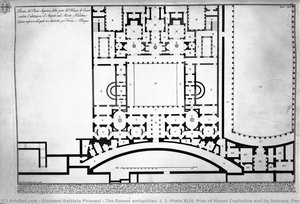
- The Roman antiquities, t. 1, Plate XLIV. Plan of Mount Capitoline and its fortress; Perspective of the two horns or stones that stood in the sides of the Capitoline
- The Roman antiquities, t. 1, Plate XLV. Plan of upper floor of the Caesars Palace de `d` home `s believed Augustus (Drawing and inc. By Francesco Piranesi)
- A.D.W. MAIN BUILDING GROUND FLOOR 1RST WORKING DESIGN V.2 (Academy of Sciences, floor plan)
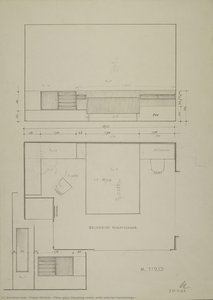
- Floor plan Sleeping room (with interior furnishings)
- A.D.W. MAIN BUILDING GROUND FLOOR 1RST WORKING DESIGN V. 1 (Academy of Sciences, floor plan)
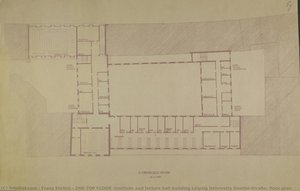
- 2ND TOP FLOOR (Institute and lecture hall building Leipzig University Goethe-Straße, floor plan)
- 2ND TOP FLOOR (Institute and lecture hall building Leipzig University Goethe-Straße, floor plan)
- A.D.W. MAIN BUILDING 2 BASEMENT STOREYS 1RST WORKING DESIGN (Academy of Sciences, floor plan)
- Little house in a forest near Berggiesshübel (Floor plans, views, section and layout plan)
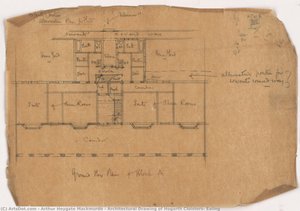
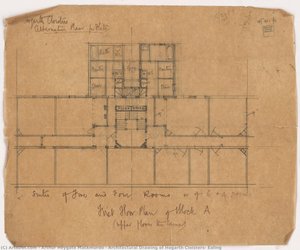
- Architectural Drawing of Hogarth Cloisters, Ealing
other
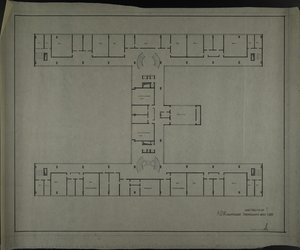
- A.D.W. MAIN BUILDING 1RST TOP FLOOR WORKING DESIGN 2 (Academy of Sciences)
- A.D.W. MAIN BUILDING GROUND FLOOR 1RST WORKING DESIGN V.2 (Academy of Sciences, floor plan)
- 3rd FLOOR (Design for a foreign representation of the GDR. Floor plan)
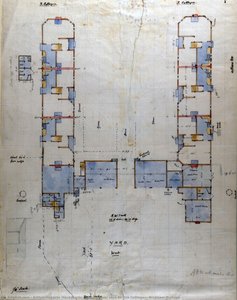
- Ground floor plan for Six Cottages, Wickham Bishops
- A.D.W. MAIN BUILDING GROUND FLOOR WORKING DESIGN 1 (Academy of Sciences)
- A.D.W. MAIN BUILDING 1RST TOP FLOOR WORKING DESIGN 1 (Academy of Sciences)
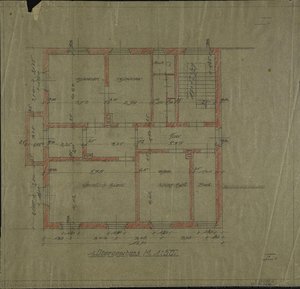
- 1rst top floor (Residence of community head and squire Mr. Fiedler in Schöps. Floor plan)
- Architectural Drawing of Hogarth Cloisters, Ealing