 Preview
 Send
Send Share
Share
 Details

 Download
 Similars
 X-Ray
X-Ray Diaporama
Rubens de Mendonça House


 Read More
Giclée / Art Print
Museum-quality giclée or canvas print with fast production and flexible finish options. ( Buy Hand Made Painting Buy Image)




P118B $10

P118H $10

P118W $10

P438Z $10

P508JH $12

P508YH $12

P805H $10

P805Z $10

P919BZ $10

P919G $10

P919XJ $10

P959ZH $10

P968JZ $12

W106C $8

W218G $10

W218JH $8

W218Y $10

W307PJ $10

W316G $10

W316PJ $8

W316Y $10

W398PJ $8

W4111J $10

W500HY $15

W500JH $15

W692G $12

W849H $8

W940BG $15

W953PJ $8




Pick from our preset sizes that match the artwork's original proportions.

You may enter your own dimensions to fit a specific frame or space. If your selected size does not match the original image's proportions, we will either crop the artwork or extend the image with a mirrored or solid-fill edge. A digital mockup will be sent for your approval before production begins.
Please note that the on-screen preview does not reflect the actual cropping or extension. Only the mockup will accurately show the final composition.
While custom sizes are available, we recommend selecting a dimension from the predefined list to preserve the original proportions.
Worldwide Delivery () in 2 weeks instead of standard 4/5 weeks. (17 August)

Free Worldwide Express Shipping

High-Quality Linen Canvas

Full Shipping Insurance

Customs Tax Refund Guarantee

True Color Matching Guarantee

60-Day Return Policy (Defects Only)

100% Money-Back Guarantee

Bulk Discount Offer
 Glass option is only available in size under 110 CM

Rubens de Mendonça House
Giclée / Art Print
Reproduction Size
-


Total Price
$ 63
Collectible Description
The Architect’s Dialogue: João Batista Vilanova Artigas' "Rubens de Mendonça House"
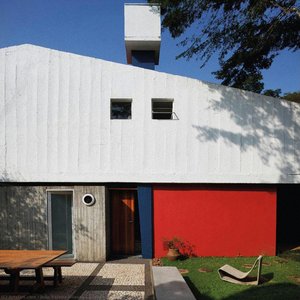
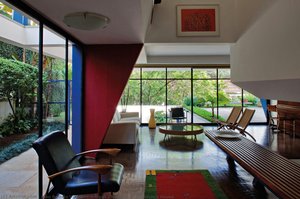
João Batista Vilanova Artigas wasn’t merely constructing buildings; he was orchestrating dialogues – with history, with social consciousness, and most profoundly, with the very materials of his craft. His “Rubens de Mendonça House,” completed in 1958-1959, stands as a testament to this ambition, a bold declaration emerging from the heart of São Paulo’s burgeoning modernist scene. More than just a residence, it's an architectural manifesto, a vibrant conversation between geometric abstraction and deeply rooted Brazilian identity.
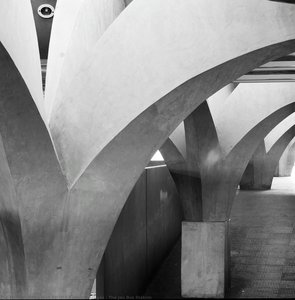
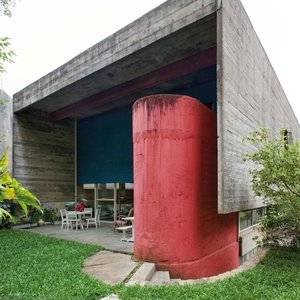
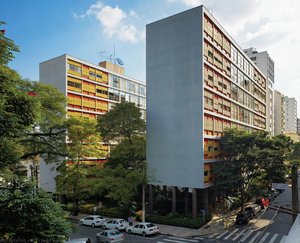
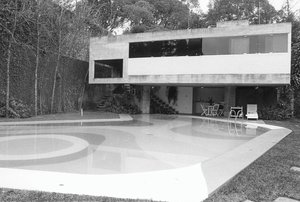
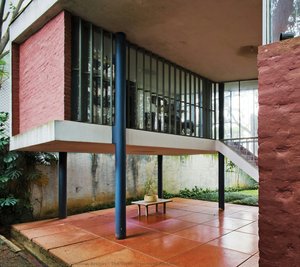
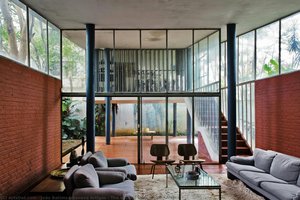
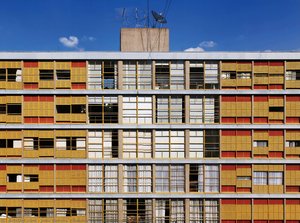
The house itself is immediately arresting. The exterior presents a striking contrast: stark white walls punctuated by colossal, deliberately irregular concrete columns – a visual rebellion against the rigid formality of earlier modernism. These aren’t simply structural supports; they're sculptural elements, echoing the dynamic lines of Brazilian art and hinting at the underlying tension between tradition and innovation that defined Artigas’s philosophy. The red brick façade, a deliberate nod to São Paulo’s industrial past, grounds the structure in its urban context while simultaneously asserting a distinct visual statement.
A Brutalist Heartbeat: Form and Social Commentary
Artigas's approach during this period – often categorized as “Brutalism,” though he resisted that label – wasn’t about imposing a cold, impersonal aesthetic. Instead, it was an intensely pragmatic response to the social realities of Brazil at the time. The absence of servants’ quarters within the house is perhaps the most potent symbol of this stance. It directly challenged the ingrained societal hierarchies of slavery and its lingering impact on Brazilian domestic life – a radical gesture for its era.
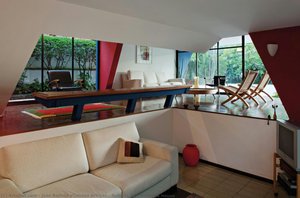
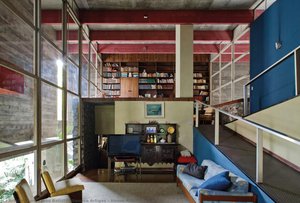
The design itself, with its fragmented geometry and exposed concrete, reflects Artigas's belief in architecture’s capacity to actively shape social relationships. The open floor plan encourages interaction, while the deliberate disruption of traditional spatial arrangements forces occupants to reconsider their relationship with space and each other. It’s a house designed not just for living, but for fostering dialogue and challenging established norms.
The Language of Concrete: Technique and Vision
Artigas's mastery lies in his innovative use of reinforced concrete. He wasn’t content to simply cast monolithic blocks; he embraced the material’s inherent plasticity, manipulating it to create dynamic forms that seem to defy gravity. The irregular columns, a defining feature of the house, are achieved through a complex system of scaffolding and carefully controlled pouring – a testament to Artigas's meticulous attention to detail and his willingness to push the boundaries of concrete construction.
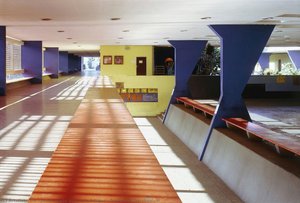
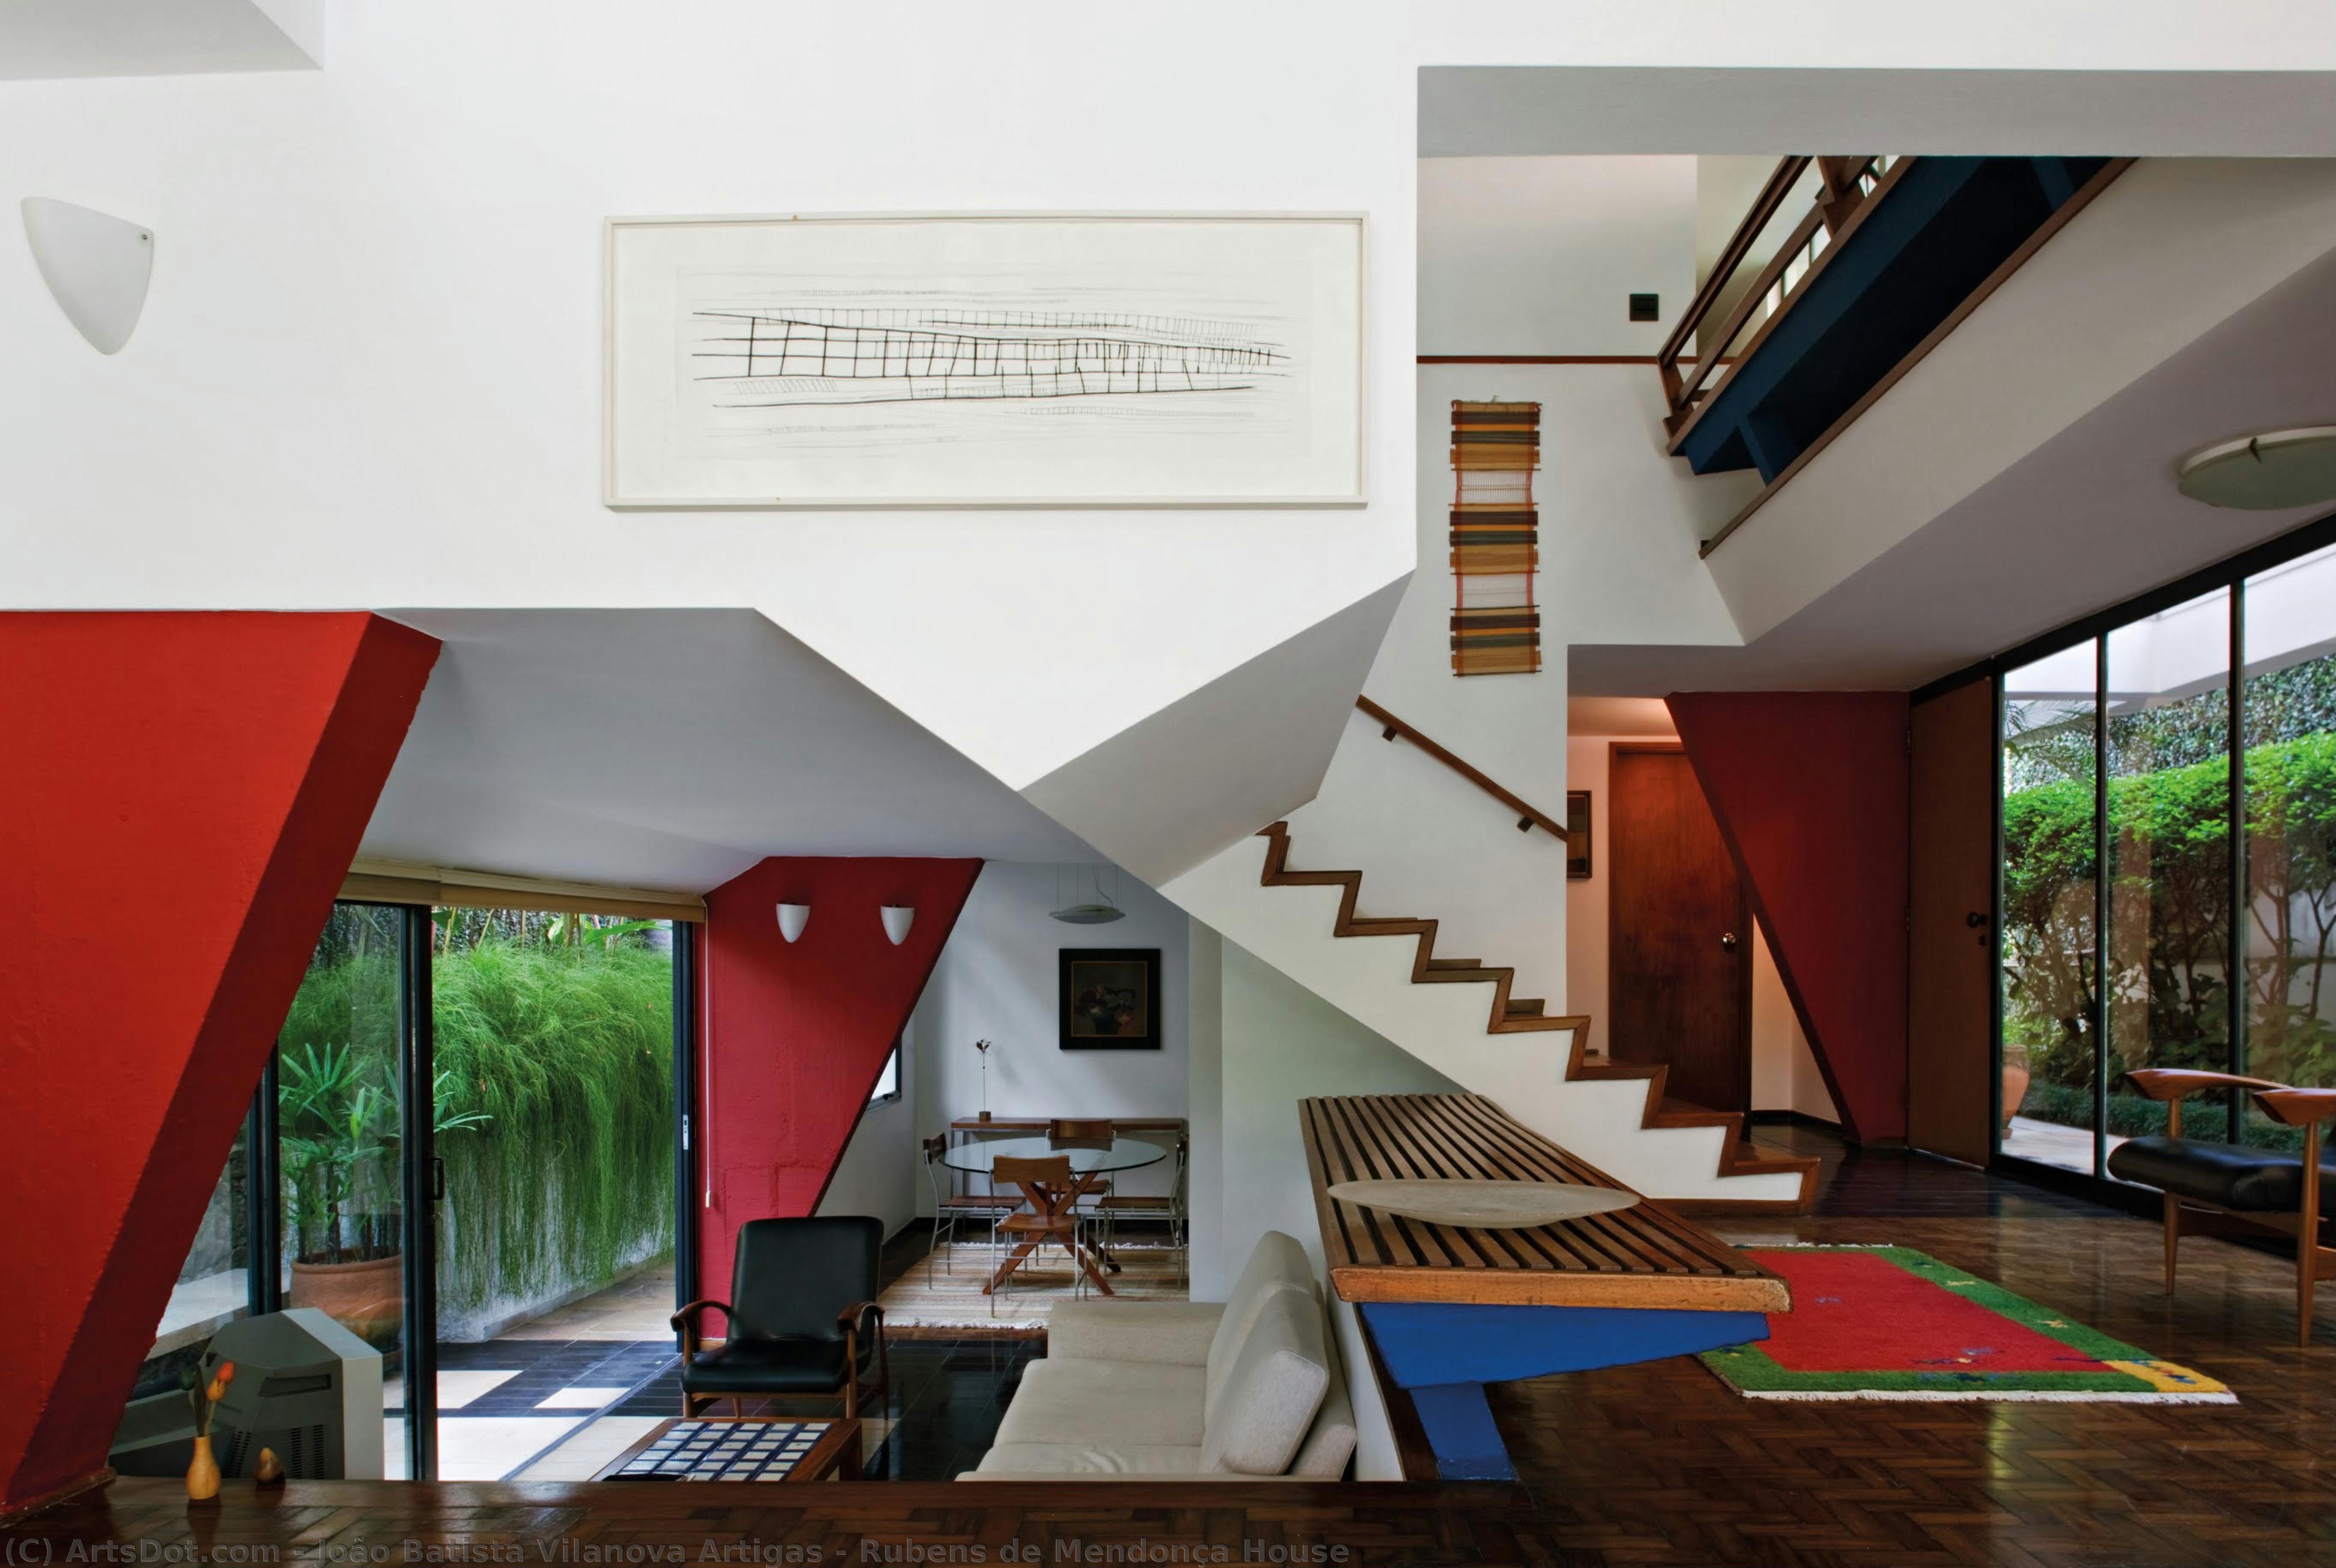
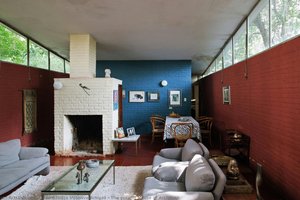
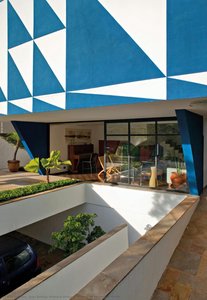
The interior continues this exploration of form and material. Bold color choices—primarily blues and reds—are juxtaposed against the raw texture of the concrete, creating a visually stimulating environment that is both modern and deeply rooted in Brazilian culture. The interplay between light and shadow further enhances the dramatic effect, transforming the space into a constantly shifting tableau.
A Legacy of Innovation: Reproduction and Inspiration
Today, the “Rubens de Mendonça House” remains a landmark of Brazilian architecture, celebrated for its bold vision and enduring relevance. Reproductions offer a remarkable opportunity to experience Artigas’s groundbreaking design principles within your own space. When selecting a reproduction, consider the quality of materials and craftsmanship – ensuring that it faithfully captures the essence of this iconic structure.
More than just a decorative object, a high-quality reproduction of the “Rubens de Mendonça House” is an invitation to engage with Artigas’s complex legacy. It's a reminder that architecture can be a powerful tool for social commentary and artistic expression – a dialogue that continues to resonate today.
Related Artworks
Artist Biography
A Pioneer of Brazilian Modernism: The Life and Legacy of João Batista Vilanova Artigas
João Batista Vilanova Artigas, born in Curitiba, Brazil, in 1915, stands as a monumental figure in the evolution of Brazilian architecture. More than simply a builder of structures, Artigas was a visionary who sought to imbue his designs with social responsibility and artistic expression, ultimately becoming the founding father of the Paulista School. His journey began at the Polytechnic School of the University of São Paulo, where he earned his degree in 1937, an education that would serve as the bedrock for a career defined by innovation and a deep commitment to the Brazilian people. An early formative experience was his collaboration with Gregori Warchavchik on the ambitious remodeling of Praça da República, a project that hinted at the modernist sensibilities he would soon champion. From 1941 to 1947, Artigas dedicated himself to academia, shaping young minds as a professor of aesthetics, architecture, and planning at the University of São Paulo. This period culminated in the prestigious Guggenheim Fellowship awarded in 1946, solidifying his growing reputation within architectural circles and providing him with invaluable opportunities for international exposure.Evolving Styles and Defining Works
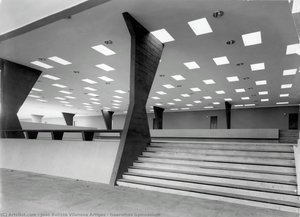
Artigas’s architectural style wasn't static; it was a dynamic process of exploration and refinement, reflecting both the changing currents of global design and his own evolving artistic vision. His work is generally understood through three distinct phases. The initial period, from 1937 to 1945, clearly demonstrates the influence of Frank Lloyd Wright, particularly in his residential designs—a focus on organic forms and a harmonious integration with the surrounding landscape. This was followed by a transitional phase, spanning roughly from 1945 to the mid-1950s, where Artigas began incorporating elements of the International Style, experimenting with curtain walls and pilotis in larger projects. However, it was during his final period, from the 1960s through the 1970s, that he truly found his voice—a dramatic style heavily influenced by Brutalism, characterized by its raw concrete aesthetic and monumental scale. This phase saw him tackle large-scale public buildings with a boldness and expressiveness that would become his signature. Among his most celebrated works are the House Ariosto Martirani, an early example showcasing Wright’s influence; the House Elza Berquó, demonstrating a minimalist aesthetic infused with striking geometric abstraction and Brutalist undertones; and the Guarulhos Gymnasium, representing his later, more dramatic style characterized by concrete expressionism. These projects collectively highlight his mastery of materials—particularly reinforced concrete—and his unwavering commitment to addressing social needs through thoughtful architectural design.Political Conviction and Artistic Expression
Artigas’s life was inextricably linked with political activism. A dedicated member of the Brazilian Communist Party, he believed that architecture had a crucial role to play in shaping a more just and equitable society. This conviction led to his removal from his teaching position at the University of São Paulo in 1969, alongside fellow architect Paulo Mendes da Rocha, during a period of intense political repression in Brazil. Despite this setback, Artigas remained steadfast in his beliefs, continuing to advocate for social change through his work. His commitment was eventually recognized; both he and Mendes da Rocha were reinstated to their positions in the 1980s, a testament to their enduring influence and the eventual triumph of democratic ideals. The Guggenheim Fellowship received earlier in his career further acknowledged his significant contributions to architecture. Today, his works are preserved in institutions like the Museu Antonio Parreiras and the Oscar Niemeyer Museum in Curitiba, ensuring that his legacy continues to inspire future generations. He believed deeply in the power of “minutiae”—the small details—to elevate a building from mere structure to a work of art, infusing each project with a unique character and sense of place.The Paulista School and Lasting Influence
João Batista Vilanova Artigas’s impact on Brazilian architecture is immeasurable. He wasn't just an architect; he was a teacher, a political activist, and a cultural icon who helped define the identity of a nation. The Paulista School, which he founded, emphasized functional design, expressed structural elements—particularly reinforced concrete—and a profound concern for social needs. This approach challenged conventional architectural norms and paved the way for a new generation of Brazilian architects to explore innovative forms and materials. His emphasis on creating spaces that were both aesthetically pleasing and socially responsible continues to resonate with contemporary practitioners around the world. Artigas’s work stands as a powerful reminder of the potential of architecture to reflect artistic vision, societal values, and a deep commitment to improving the lives of those it serves. He left behind not just buildings, but a philosophy—a belief that architecture could be a force for positive change in the world. His legacy endures, inspiring architects to create spaces that are both beautiful and meaningful.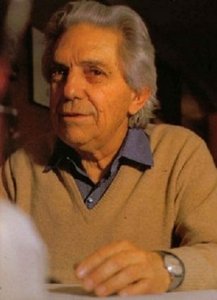
João Batista Vilanova Artigas
1915 - 1985 , Brazil
Quick Facts
- Artistic Movement Or Style: Modernism, Brutalism
- Artists Or Movements Influenced By This Artist: ['Paulista School']
- Artists Who Influenced This Artist: ['Frank Lloyd Wright']
- Date Of Birth: 1915
- Date Of Death: 1985
- Full Name: João Batista Vilanova Artigas
- Nationality: Brazilian
- Notable Artworks:
- House Ariosto Martirani
- House Elza Berquó
- Guarulhos Gymnasium
- Place Of Birth: Curitiba, Brazil
Related Articles

Benedito Calixto: A Brazilian Modernist's Landscape of Memory & National Identity
Explore the captivating world of Benedito Calixto, a pivotal Brazilian Modernist painter. Discover his iconic landscapes, the story behind the famous Bandeirante portrait, and his lasting impact on Brazilian national identity. Learn more at ArtsDot.
Alceu de Paula Penna: A Synthesis of Brazilian Modernism & Poetic Abstraction
Explore the captivating world of Alceu de Paula Penna, a pivotal figure in Brazilian Modernism. Discover his innovative concrete poetry & influence on Latin American art history. Expert insights for collectors.
Geometric Abstraction's 10 Defining Masterpieces | Art for Your Home - ArtsDot
Explore 10 defining masterpieces of Geometric Abstraction! Discover Kandinsky, Mondrian & Malevich’s iconic works. Find museum-quality art reproductions and curated decor ideas to elevate your home at ArtsDot.com.

Beyond Form & Function: A History of Geometric Art's Enduring Appeal
Explore the captivating history of geometric abstraction, from its revolutionary origins to contemporary masters. Expert insights for art collectors & investors. Discover key artists and build your collection with ArtsDot.
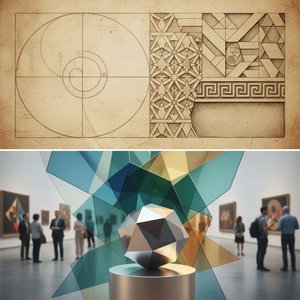
Geometric Design in Art: A Historical Survey & Contemporary Appeal for Collectors
Explore the enduring legacy of geometric abstraction! Discover key artists, historical movements & investment insights for discerning art collectors. Expert guidance from ArtsDot.