 Preview
 Send
Send Share
Share
 Details

 Download
 Similars
 X-Ray
X-Ray Diaporama
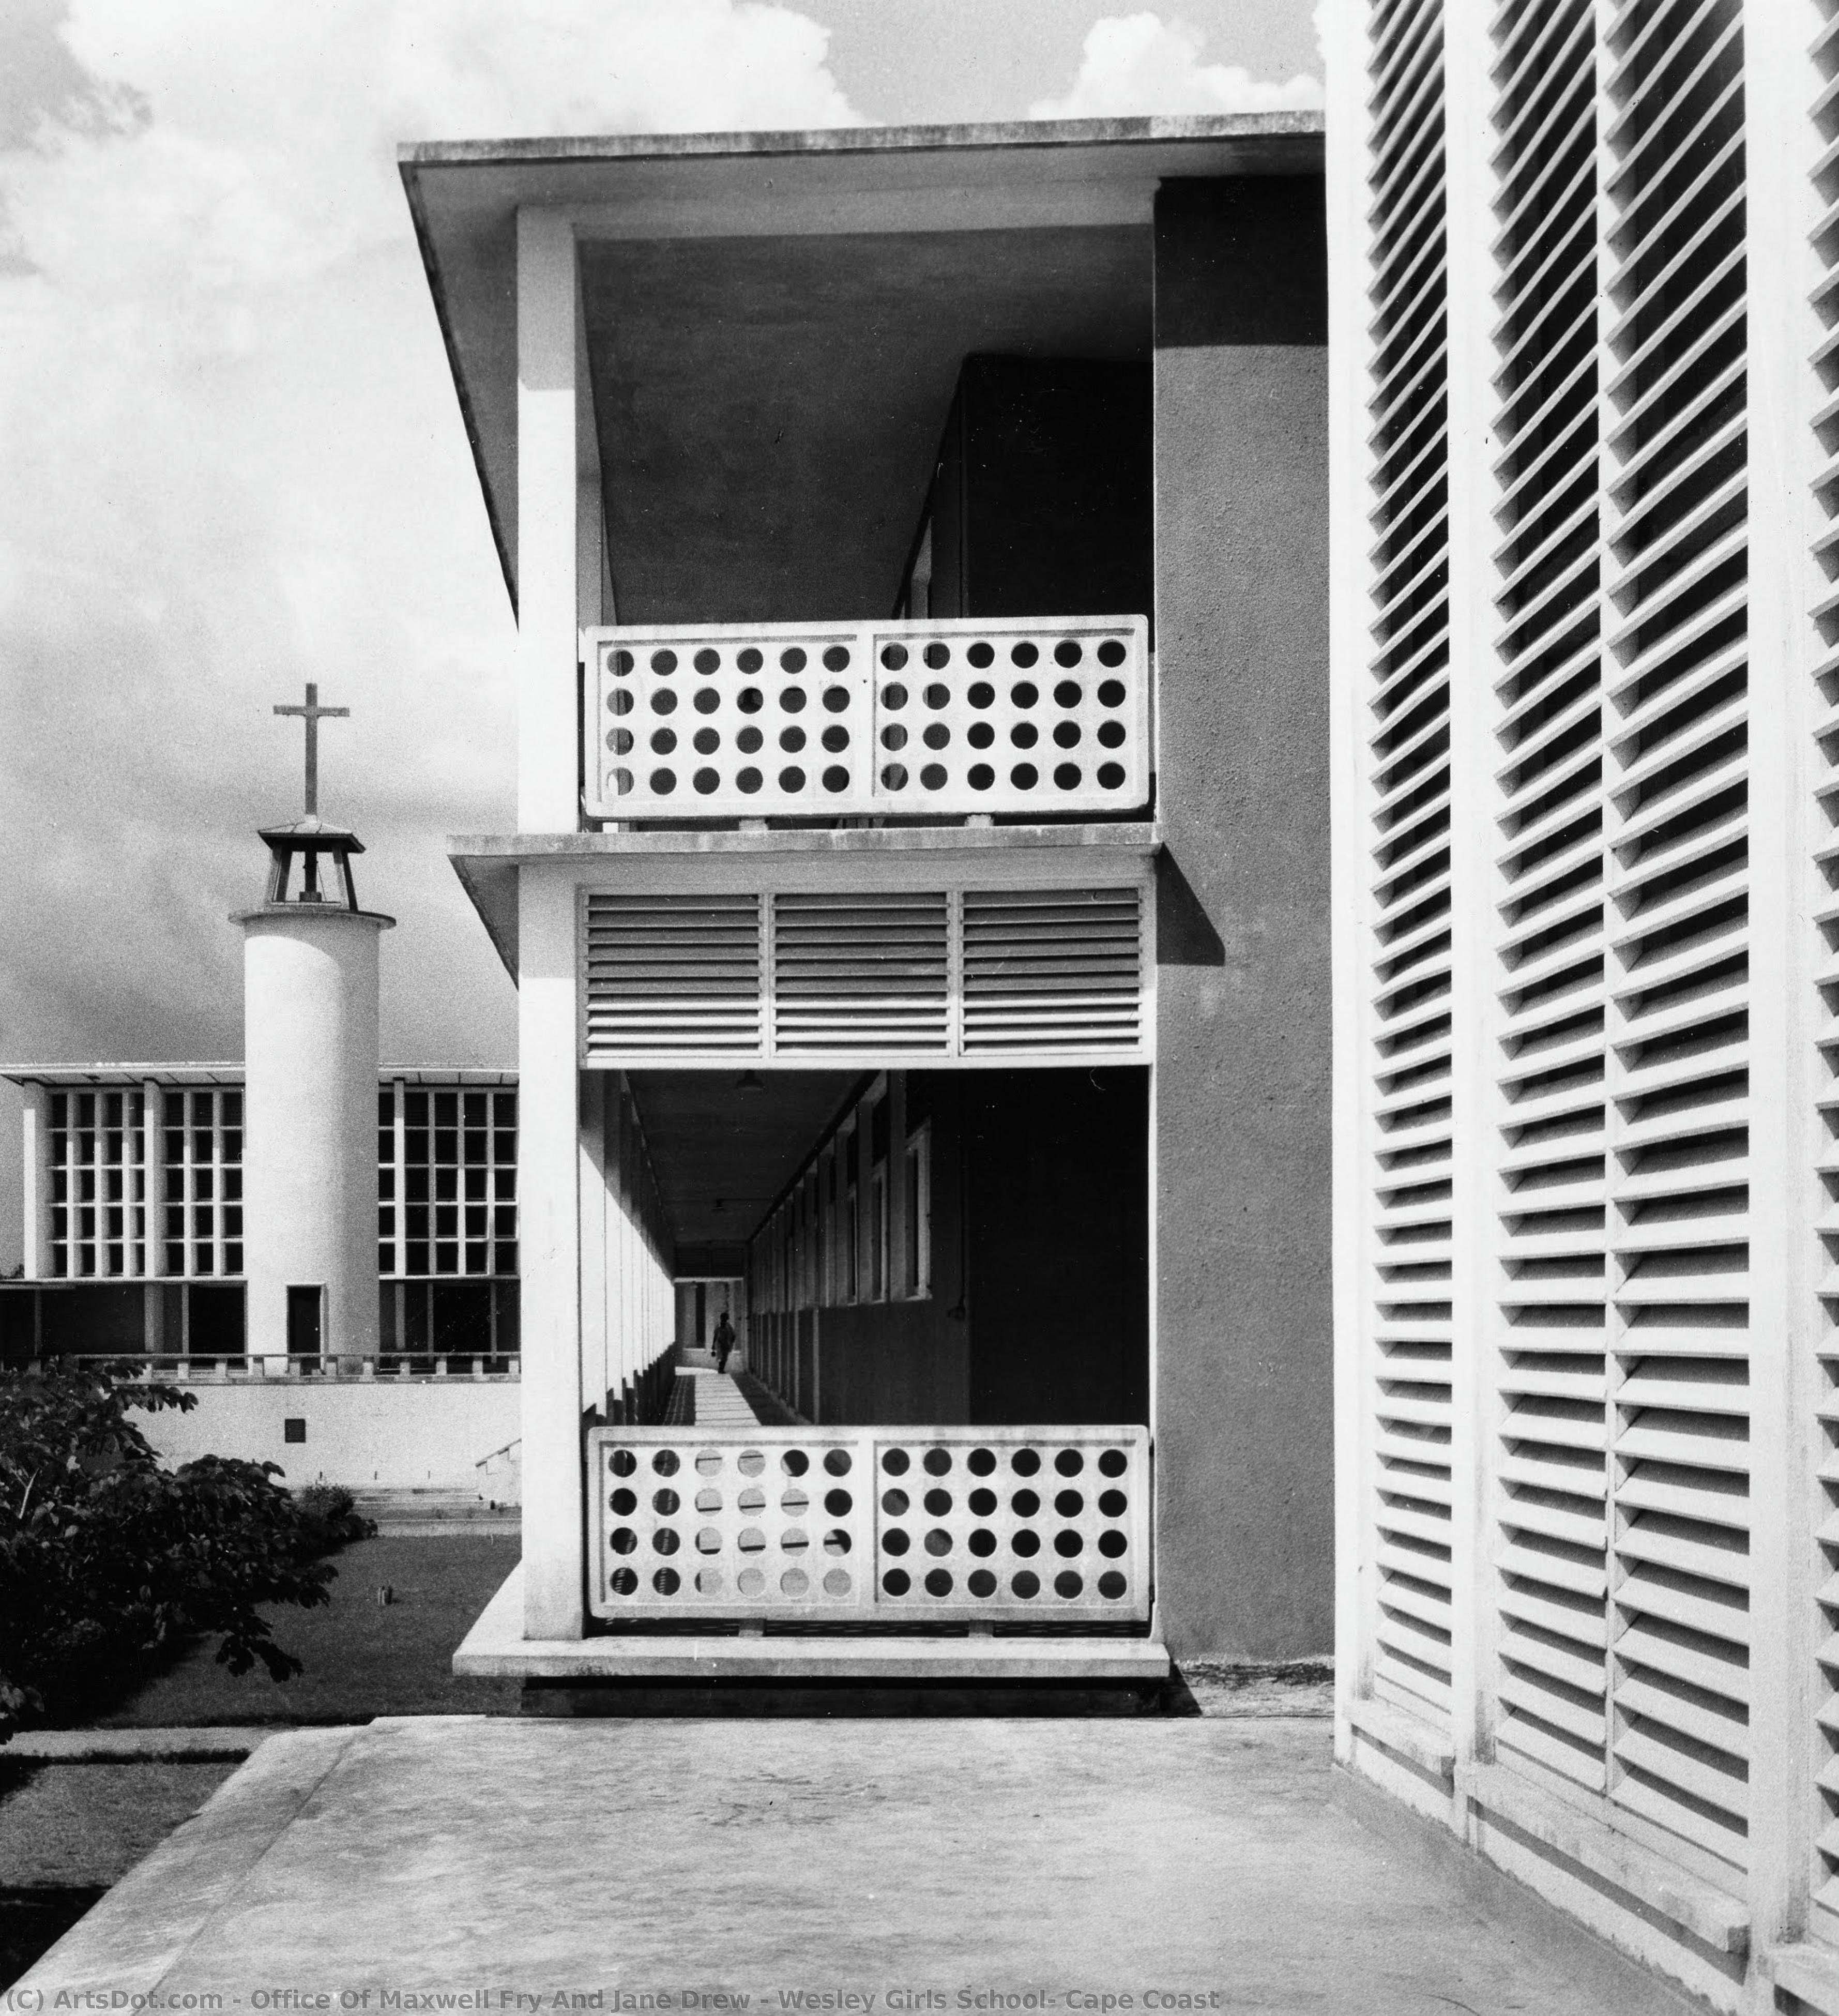
Wesley Girls School, Cape Coast


 Read More
Hand Made Oil Reproduction
Hand-painted oil on canvas in your size and frame, made to order by our artists. ( Buy Print Buy Image)




P118B $10

P118H $10

P118W $10

P438Z $10

P508JH $12

P508YH $12

P805H $10

P805Z $10

P919BZ $10

P919G $10

P919XJ $10

P959ZH $10

P968JZ $12

W106C $8

W218G $10

W218JH $8

W218Y $10

W307PJ $10

W316G $10

W316PJ $8

W316Y $10

W398PJ $8

W4111J $10

W500HY $15

W500JH $15

W692G $12

W849H $8

W940BG $15

W953PJ $8




Pick from our preset sizes that match the artwork's original proportions.

You may enter your own dimensions to fit a specific frame or space. If your selected size does not match the original image's proportions, we will either crop the artwork or extend the painting with additional hand-painted elements. A digital mockup will be sent for your approval before production begins.
Please note that the on-screen preview does not reflect the actual cropping or extension. Only the mockup will accurately show the final composition.
While custom sizes are available, we recommend selecting a dimension from the predefined list to preserve the original proportions.
After order, ArtsDot.com team will email client for instructions and provide a mockup preview
Worldwide Delivery () in 3/4 weeks instead of standard 5 weeks. (4 September). No compromise on quality.

Free Worldwide Express Shipping

High-Quality Linen Canvas

Full Shipping Insurance

Customs Tax Refund Guarantee

True Color Matching Guarantee

60-Day Return Policy (Defects Only)

100% Money-Back Guarantee

Bulk Discount Offer
 Glass option is only available in size under 110 CM

Wesley Girls School, Cape Coast
Reproduction Medium
Reproduction Size
-


Total Price
$ 263
Wesley Girls School, Cape Coast – A Testament to Tropical Modernism
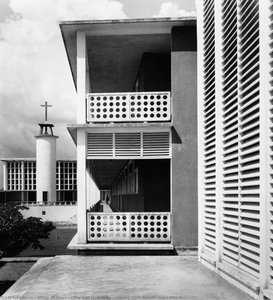
The photograph captures a striking example of Tropical Modernism, born from the confluence of European architectural innovation and the urgent need for social reform in postcolonial Ghana. Designed by Fry, Drew & Partners in 1947, the Wesley Girls School dormitory block stands as a monument to this influential aesthetic – a deliberate rejection of Victorian grandeur in favor of functionality, simplicity, and responsiveness to climatic conditions. The image itself is meticulously composed, prioritizing architectural detail while subtly conveying a sense of optimism and progress.- Composition & Perspective: The photograph’s angled perspective offers a dynamic view of the building's façade, avoiding a static frontal presentation. Strong vertical lines created by the windows emphasize structural integrity and contribute to visual depth, guiding the viewer’s gaze upwards towards the roofline.
- Color Palette & Light: Strikingly devoid of color, the grayscale tones highlight textural variations within the concrete walls – evidence of careful consideration for the tropical climate. Diffused daylight illuminates the building evenly, minimizing harsh shadows and fostering a serene atmosphere.
- Architectural Style: Fry Drew’s design embodies the core tenets of Tropical Modernism: clean lines, geometric forms (primarily rectangular), and expansive glazing to maximize ventilation and minimize heat gain. The building's austere materiality—concrete reinforced with steel—reflects both durability and a commitment to rational construction techniques.
Maxwell Fry & Jane Drew – Pioneers of Adaptive Modernism
The Office of Maxwell Fry and Jane Drew, later Fry, Drew & Partners, emerged as pivotal figures in shaping British architectural thought during the postwar era. Recognizing the limitations of applying European modernist principles to tropical environments, Fry and Drew championed a collaborative vision that prioritized local needs alongside global design standards. Their approach wasn’t merely about constructing buildings; it was about fostering social cohesion and empowering communities through thoughtful spatial organization—a philosophy deeply rooted in humanist values.- Collaborative Vision: Fry and Drew's partnership exemplifies the spirit of innovation that characterized their time, blending European modernist ideals with sensitivity to climatic conditions and cultural context.
- The Colonial Context: Their work in Ghana was undertaken during a period of significant social transformation—a conscious effort by British colonial governments to invest in education and infrastructure while simultaneously addressing pressing challenges faced by African societies.
- Influence Beyond Borders: Fry Drew’s legacy extends far beyond Britain, influencing architectural developments across India, Iran, and numerous other nations where their designs championed sustainable practices and promoted a harmonious relationship between buildings and landscapes.
Symbolism & Emotional Resonance – A Beacon of Hope
The Wesley Girls School dormitory block transcends its physical form to embody broader aspirations for social advancement and cultural enrichment. The clock tower, positioned slightly off-center, serves as a visual reminder of time—a symbol of tradition alongside the embrace of modern design principles. More profoundly, however, the building represents optimism—a conviction that rational architecture could contribute to creating a brighter future for Ghana’s young women.- Functionality & Form: The building's minimalist aesthetic speaks to Fry Drew’s belief in prioritizing functionality over ornamentation—a deliberate rejection of Victorian excess and an affirmation of humanist values.
- Climate Adaptation: Its design reflects a profound understanding of tropical climate—maximizing ventilation, minimizing heat gain, and utilizing durable materials to withstand extreme weather conditions.
- Cultural Significance: The Wesley Girls School embodies Ghana’s commitment to education and empowerment—a testament to Fry Drew's vision of architecture as a catalyst for social progress and cultural renewal.
Technical Considerations – Craftsmanship & Material Innovation
Fry Drew’s mastery of Tropical Modernism is evident in the meticulous execution of their design—a fusion of European architectural techniques with locally sourced materials adapted to climatic conditions. The use of reinforced concrete—a relatively new material at the time—demonstrates a commitment to rational construction methods and ensures structural stability. Furthermore, expansive glazing maximizes natural light penetration while promoting airflow—essential strategies for maintaining comfortable indoor temperatures in Ghana’s humid climate.Concluding Remarks – An Enduring Legacy
The Wesley Girls School dormitory block stands as a timeless emblem of Tropical Modernism—a testament to Fry Drew & Partners' pioneering spirit and their unwavering belief in architecture’s capacity to shape societies for the better. Its enduring appeal lies not only in its aesthetic beauty but also in its profound symbolic significance—a beacon of hope illuminating the path toward progress, sustainability, and cultural enrichment.Related Artworks









Artist Biography
Pioneering Modernism: The Collaborative Vision of Maxwell Fry and Jane Drew
The story of the Office of Maxwell Fry and Jane Drew, later evolving into Fry, Drew and Partners, is a compelling narrative of architectural innovation deeply intertwined with the social and political currents of the mid-20th century. Emerging in post-war Britain, their practice wasn’t simply about erecting buildings; it was about forging a new way of life through design – one that embraced modernist principles while remaining acutely sensitive to context, climate, and cultural nuance. Established in 1950, the firm quickly distinguished itself as a beacon of progressive thought, challenging conventional architectural norms and championing a humanistic approach to building. Their influence resonated far beyond the United Kingdom, leaving an indelible mark on landscapes as diverse as India, Ghana, and Iran. The partnership’s strength lay not only in their shared vision but also in their individual strengths: Maxwell Fry's early exposure to vernacular architecture during his time in India, coupled with Jane Drew’s commitment to social housing and functional design, created a powerful synergy that defined their work.Formative Years and Influences
Maxwell Fry’s architectural journey began with classical training but swiftly pivoted towards the burgeoning modernist movement. His experiences working in India during the 1920s proved transformative, instilling within him a deep appreciation for indigenous building techniques and an understanding of how architecture could respond to specific environmental challenges. This wasn't about imposing a style; it was about adapting principles to create truly functional and harmonious spaces. Jane Drew, graduating from the Architectural Association in 1934, absorbed the tenets of functionalism and rational design while working with prominent modernist architects like Wells Coates and Ernő Goldfinger. However, her focus extended beyond aesthetics – she possessed a profound understanding of human needs, particularly within the realm of social housing. Both Fry and Drew were captivated by the ideas emanating from the Bauhaus and the architectural philosophies of Le Corbusier, but they weren’t slavish imitators. They recognized the need to translate these principles into a distinctly British idiom and, crucially, to adapt them for use in vastly different climates and cultural settings. Their travels throughout Europe broadened their understanding of modernist trends, informing their designs with a cosmopolitan sensibility.A Legacy in Concrete and Light: Key Projects
The Office of Maxwell Fry and Jane Drew undertook an extraordinarily diverse range of projects, demonstrating their versatility and commitment to architectural problem-solving. Perhaps their most significant undertaking was their pivotal role in the planning and design of Chandigarh, India – a new capital city envisioned as a symbol of post-independence progress. Working alongside Le Corbusier, they were responsible for key government buildings and housing schemes, skillfully integrating modernist principles with Indian traditions and materials. This wasn’t simply about transplanting European designs; it was about creating a uniquely Indian modernism. Another notable achievement was the Wesley Girls School in Cape Coast, Ghana. This project exemplified their dedication to providing quality educational facilities in tropical climates, employing passive ventilation techniques and locally sourced materials to create comfortable and sustainable learning environments. Back in Britain, they designed numerous housing estates, prioritizing affordability, functionality, and a sense of community. These weren’t merely dwellings; they were intended as catalysts for social cohesion and improved living standards. Their architectural approach was consistently characterized by a focus on functionalism – the belief that form should follow function – simple geometric forms, restrained aesthetics, an emphasis on natural light and ventilation, and a deep respect for local contexts.Evolution and Enduring Significance
The inclusion of Lindsey Drake and Denys Lasdun in 1952 marked a period of significant growth and innovation for the practice, becoming Fry, Drew, Drake and Lasdun. While Lasdun eventually established his own firm, the core principles championed by Fry and Drew continued to guide their work. Their legacy extends far beyond individual buildings; they were instrumental in promoting modernist architecture throughout the British Empire and beyond, demonstrating its adaptability and potential for positive social impact. They challenged traditional colonial architectural practices, advocating for a more equitable and responsive approach to building design in developing nations. Their commitment to social housing, coupled with their innovative use of materials and techniques, profoundly influenced subsequent generations of architects. The office’s international scope and its ability to seamlessly blend modernist principles with local traditions cemented their place as pioneers of global modernism. Maxwell Fry and Jane Drew didn't just design buildings; they designed for people, creating spaces that were not only aesthetically pleasing but also functional, sustainable, and deeply rooted in the communities they served. Their work continues to inspire architects today, reminding us of the power of architecture to shape a better future.
Office of Maxwell Fry and Jane Drew
1950 - , United Kingdom
Quick Facts
- Artistic Movement Or Style: Modernism
- Artists Or Movements Influenced By This Artist: ['Global Modernism']
- Artists Who Influenced This Artist:
- Le Corbusier
- Bauhaus Movement
- Date Of Birth: 1950
- Full Name: Office of Maxwell Fry & Jane Drew
- Nationality: British
- Notable Artworks:
- Chandigarh
- Wesley Girls School
- Place Of Birth: London, UK
Related Articles
Roger Eliot Fry: Redefining Modern Vision & The Bloomsbury Aesthetic
Explore the revolutionary impact of Roger Fry on modern art & the Bloomsbury Group. Discover his pivotal role in introducing Post-Impressionism to Britain and reshaping aesthetic understanding. Learn about his exhibitions, theories, and lasting legacy.

Marianne North's Masterpieces: 25 Botanical Paintings That Bloom With Adventure | ArtsDot
Journey through the vibrant world of Marianne North’s botanical paintings! Explore 25 iconic artworks from this Victorian artist, celebrating exotic flora & travel. Find museum-quality reproductions and curated decor ideas at ArtsDot.com.
Alan Clutton-Brock: A Study in British Landscape Painting & Atmospheric Realism
Explore the life & critical work of Alan Clutton-Brock, a leading British art critic renowned for his insights into landscape painting and atmospheric realism. Discover his influence on post-war artistic discourse.

The Resonance of Modernity: Exploring Emotional Tones in Contemporary Artwork
Explore the emotional depth of modern art with expert insights on abstract expressionism, Color Field painting & key artists like Rothko & Pollock. Discover investment potential and curated selections for discerning collectors.