 Preview
 Send
Send Share
Share
 Details

 Download
 Similars
 X-Ray
X-Ray Diaporama
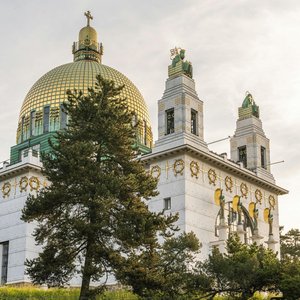
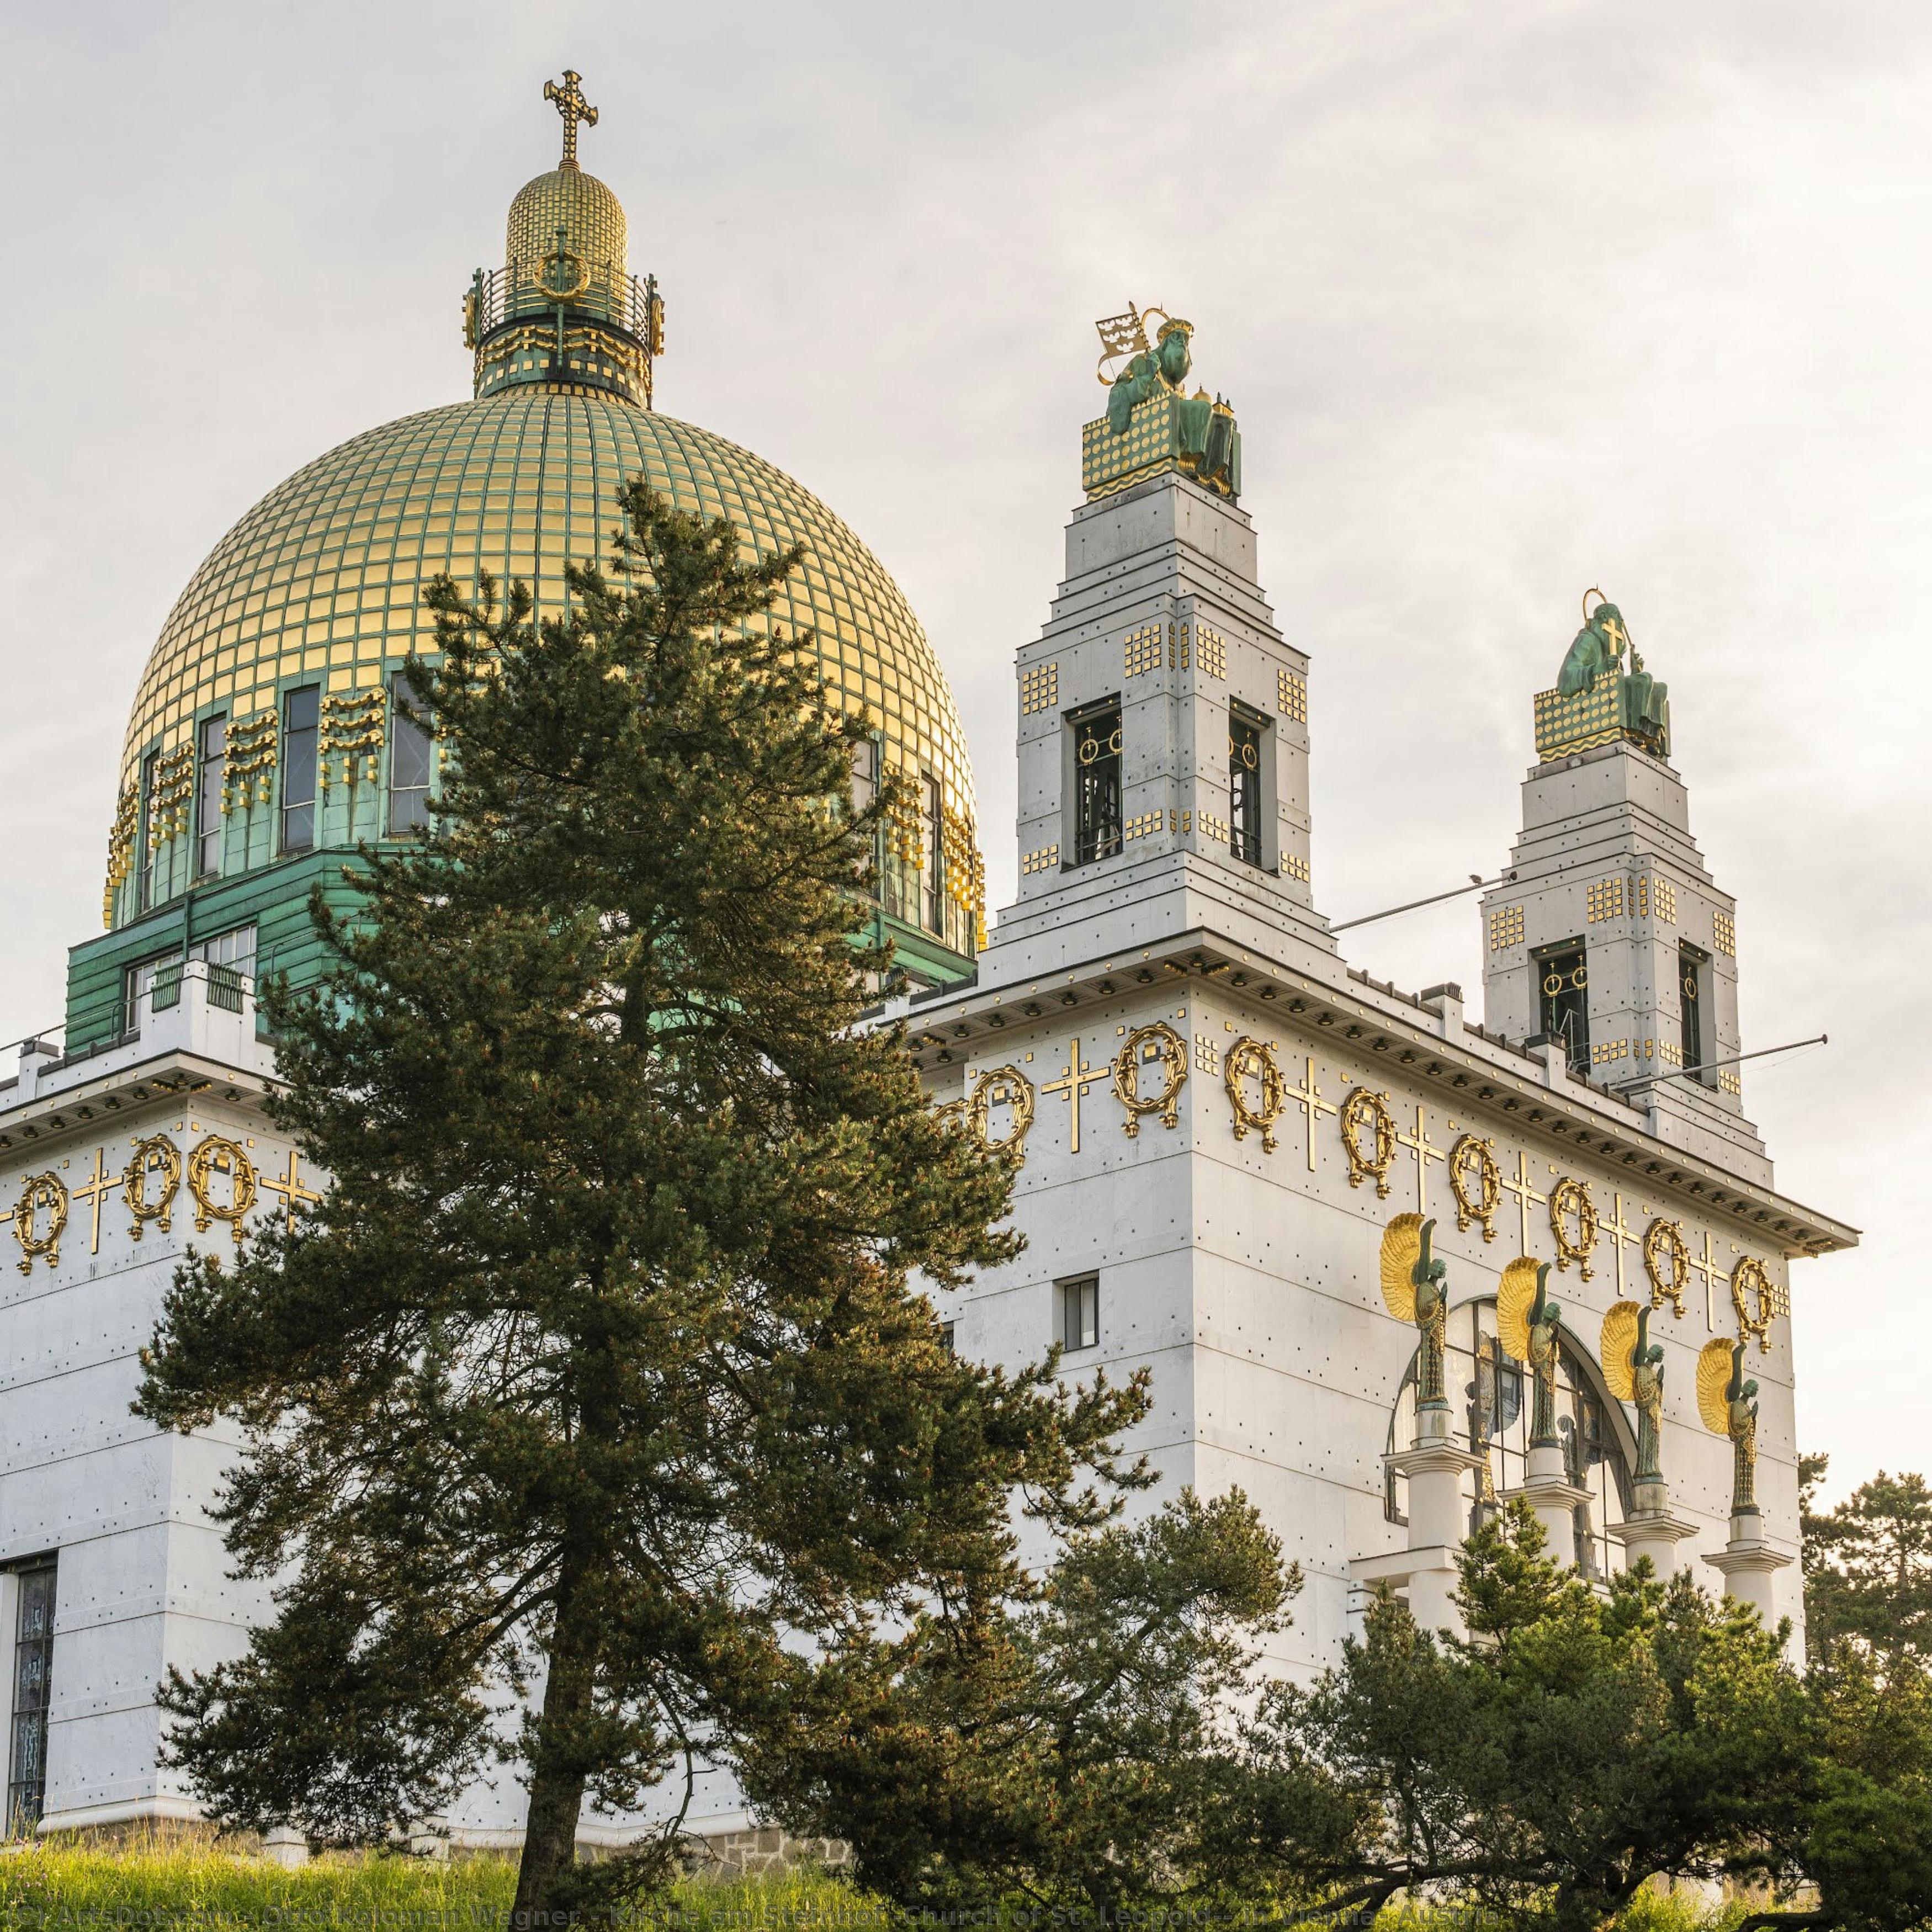
Kirche am Steinhof (Church of St. Leopold), in Vienna, Austria


 Read More
Hand Made Oil Reproduction
Hand-painted oil on canvas in your size and frame, made to order by our artists. ( Buy Print Buy Image)




P118B $10

P118H $10

P118W $10

P438Z $10

P508JH $12

P508YH $12

P805H $10

P805Z $10

P919BZ $10

P919G $10

P919XJ $10

P959ZH $10

P968JZ $12

W106C $8

W218G $10

W218JH $8

W218Y $10

W307PJ $10

W316G $10

W316PJ $8

W316Y $10

W398PJ $8

W4111J $10

W500HY $15

W500JH $15

W692G $12

W849H $8

W940BG $15

W953PJ $8




Pick from our preset sizes that match the artwork's original proportions.

You may enter your own dimensions to fit a specific frame or space. If your selected size does not match the original image's proportions, we will either crop the artwork or extend the painting with additional hand-painted elements. A digital mockup will be sent for your approval before production begins.
Please note that the on-screen preview does not reflect the actual cropping or extension. Only the mockup will accurately show the final composition.
While custom sizes are available, we recommend selecting a dimension from the predefined list to preserve the original proportions.
After order, ArtsDot.com team will email client for instructions and provide a mockup preview
Worldwide Delivery () in 3/4 weeks instead of standard 5 weeks. (16 August). No compromise on quality.

Free Worldwide Express Shipping

High-Quality Linen Canvas

Full Shipping Insurance

Customs Tax Refund Guarantee

True Color Matching Guarantee

60-Day Return Policy (Defects Only)

100% Money-Back Guarantee

Bulk Discount Offer
 Glass option is only available in size under 110 CM

Kirche am Steinhof (Church of St. Leopold), in Vienna, Austria
Reproduction Medium
Reproduction Size
-


Total Price
$ 263
Artwork Description
A Monument to Modernity’s Soul
Otto Koloman Wagner's Kirche am Steinhof, a church nestled within the sprawling Otto-Wagner-Spital psychiatric hospital in Vienna, isn’t merely a place of worship; it’s a profound statement on architecture and its capacity to engage with the human spirit. Completed in 1907, this masterpiece transcends traditional ecclesiastical design, embodying the burgeoning optimism and innovative spirit of the Viennese Secession movement while simultaneously addressing the practical needs of its unique setting. It stands as a testament to Wagner’s belief that buildings should not simply shelter but actively shape experience – a philosophy deeply rooted in his understanding of functionality and honest expression.
The context is crucial. The Steinhof hospital, conceived by Wagner himself, was revolutionary for its time, prioritizing patient well-being through meticulous design. Wagner wasn’t just designing a church; he was crafting an environment that fostered tranquility and facilitated healing. This inherent consideration of human needs permeates every aspect of the building, from the sloping floors designed to minimize disorientation to the carefully considered proportions intended to evoke a sense of calm. The decision to forgo traditional iconography – opting instead for geometric patterns and symbolic details – reflects Wagner’s desire to create a space that resonated with universal values rather than relying on potentially triggering religious imagery.
The Language of Form: Art Nouveau in its Zenith
Visually, the Kirche am Steinhof is an arresting spectacle. The exterior presents a striking contrast between stark white marble and gleaming copper rivets, creating a shimmering effect that seems to shift with the light. This deliberate juxtaposition speaks directly to the principles of Art Nouveau – a movement obsessed with organic forms, natural motifs, and intricate detailing. Wagner masterfully employs these elements, translating them into a monumental structure that feels both grand and intimately human.
- Geometric Harmony: The building’s façade is dominated by a complex interplay of geometric patterns – circles, squares, and triangles – meticulously rendered in white marble. These shapes aren't merely decorative; they represent a fundamental belief in the inherent order of the universe, reflecting Wagner’s conviction that architecture should embody rational principles.
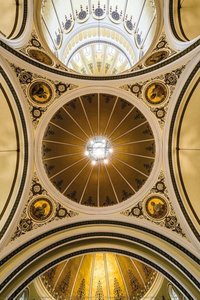
- The Dome: The soaring dome, crowned with a mosaic of gold rivets, is arguably the church’s most iconic feature. It symbolizes spiritual aspiration and divine light, while the meticulous craftsmanship demonstrates Wagner's commitment to technical excellence.
- Copper Accents: The use of copper in the exterior cladding adds a layer of textural richness and visual interest, creating a dynamic interplay between reflective surfaces and subtle shadows.
A Sanctuary Within: Symbolism and Light
Stepping inside the church is akin to entering another world. The vast interior space, bathed in soft light filtering through stained-glass windows, immediately evokes a sense of serenity and contemplation. Wagner’s attention to detail extends to every corner of the building, from the intricately carved altar to the delicate mosaics adorning the walls.
The altar itself is a masterpiece of geometric design, featuring a central table crafted from polished marble and surrounded by a gilded canopy. The surrounding columns are adorned with stylized angel faces, their wings outstretched in a gesture of welcome and protection.Notably, Wagner prioritized the comfort and safety of his patrons – patients within the hospital. The floor slopes gently towards the sanctuary, ensuring that those with limited mobility can still see clearly ahead. The benches are designed to be free of sharp edges, preventing accidental injury. These practical considerations underscore Wagner’s belief that architecture should always serve human needs, regardless of social status or circumstance.
A Legacy of Innovation
The Kirche am Steinhof remains a profoundly influential work of art and architecture. It represents a pivotal moment in the evolution of modern design, demonstrating how innovative principles can be seamlessly integrated into a building that is both aesthetically compelling and deeply humane. Its enduring appeal lies not only in its striking beauty but also in its quiet wisdom – a testament to Otto Koloman Wagner’s vision for a future where architecture truly serves humanity.
Related Artworks
Artist Biography
A Pioneer of Modernity: The Life and Vision of Otto Koloman Wagner
Otto Koloman Wagner, born in Vienna in 1841, stands as a pivotal figure bridging the gap between 19th-century historicism and the dawn of modern architecture. His journey wasn’t one of immediate revolution, but rather a gradual evolution—a thoughtful dismantling of established norms coupled with an unwavering commitment to functionality and honest expression. Initially steeped in classical training at the Vienna Polytechnic Institute and later refined at the Royal Academy of Architecture in Berlin, Wagner's early work reflected the prevailing academic styles. However, even within these traditional frameworks, seeds of innovation were sown. His studies under August Sicardsburg and Eduard von der Nüll instilled a crucial principle: architecture must possess a “rational expression” suited to its modern purpose—a concept that would become central to his life’s work. These formative years weren't merely about mastering technique; they were about questioning the very foundations of architectural thought, setting the stage for Wagner’s eventual break from convention. He began building a reputation through speculative ventures, designing apartment houses that subtly blended classical elements with emerging modernist ideas, financing these projects himself and demonstrating an entrepreneurial spirit alongside his artistic vision.The Vienna Secession and a Blossoming Style
A turning point arrived in 1893 with Wagner’s compelling entry into the Vienna city-planning competition. Though not ultimately victorious in the overall plan, his proposals—particularly those concerning an integrated urban rail network—garnered significant attention and led to his appointment as chief architect of the municipal railway system in 1894. This marked a decisive shift towards urban planning and a more pragmatic approach to design. Simultaneously, Wagner became deeply involved with the burgeoning Vienna Secession movement, founded in 1897. This group of artists, architects, and designers sought liberation from the rigid constraints of traditional artistic conventions, embracing new forms of expression and challenging the established order. Wagner’s style during this period blossomed into a distinctive blend of Art Nouveau flourishes and functional clarity. The Vienna Metro stations he designed—often adorned with decorative schemes by Koloman Moser—are prime examples of this synthesis. These weren't merely transportation hubs; they were carefully considered works of art, intended to elevate the everyday experience of city dwellers. Key characteristics began to define Wagner’s architectural language: a preference for geometric forms, minimal ornamentation focused on enhancing structure rather than concealing it, and an unwavering emphasis on functionality as the driving force behind design.Landmark Creations and Architectural Innovations
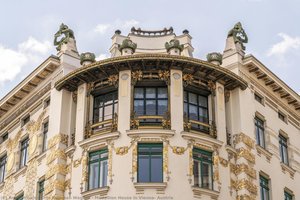
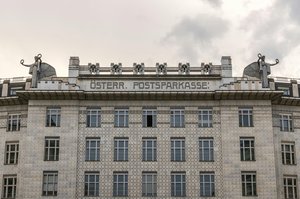
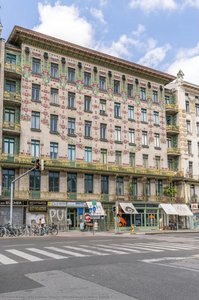
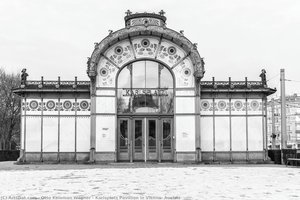
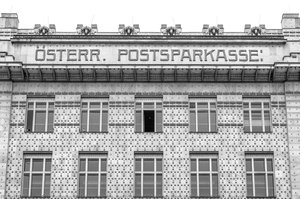
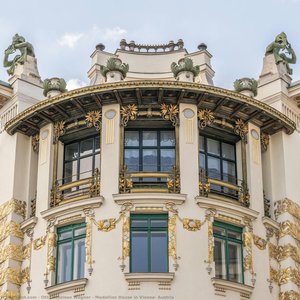
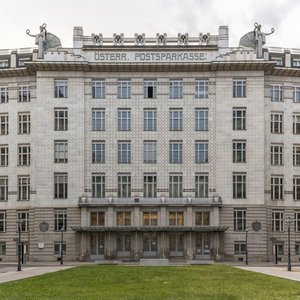
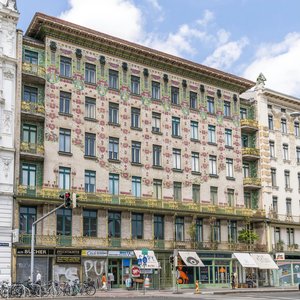
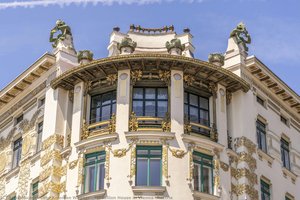
Wagner's legacy is etched into the urban landscape of Vienna through a series of remarkable buildings that showcase his evolving style and innovative thinking. The Medallion House (1900) stands as an iconic example of the Vienna Secession, its facade adorned with stylized medallions that hint at ornamentation while maintaining a sense of geometric order. The Kirche am Steinhof (Church of St. Leopold), completed between 1897 and 1902, demonstrates Wagner’s ability to seamlessly integrate art into everyday life—a sacred space designed not just for worship but as an uplifting experience for the community. Perhaps surprisingly, even a seemingly mundane structure like the Karlsplatz Pavillion (1897-1904), originally intended as a public toilet facility, became a celebrated example of his functional design and urban planning prowess. The Majolika-Haus (1906-1913) is another testament to Wagner’s skill in integrating decorative arts into architecture, its elaborate facade covered in vibrant majolica tiles. However, it was the Austrian Postal Savings Bank building (1894-1905) that truly signaled his shift towards a more restrained aesthetic—a monumental structure characterized by simplified forms and an emphasis on structural clarity.A Lasting Legacy: Shaping Modern Architecture
Wagner’s later works, spanning from 1906 until his death in 1918, are now widely recognized as precursors to the modern architectural movement. He moved away from the floral embellishments of Art Nouveau, embracing a more austere and geometric vocabulary that prioritized structural honesty and functional efficiency. This wasn't simply a rejection of ornamentation; it was a fundamental rethinking of what architecture *should* be—a direct response to the needs of a rapidly changing world. His influence on subsequent generations of architects is undeniable. By championing functionality, geometric design, and rejecting excessive decoration, Wagner laid crucial groundwork for the development of modernist principles. He wasn’t merely building structures; he was articulating a new architectural philosophy that would resonate throughout the 20th century and beyond. His contributions to the Vienna Secession were instrumental in fostering an environment of artistic freedom and innovation, paving the way for a new aesthetic that challenged conventional norms. Otto Koloman Wagner’s legacy continues to be celebrated not just for his individual achievements, but for his pioneering role in bridging the gap between the past and the future—a true visionary who helped shape the modern world we inhabit today. He remains a towering figure whose work continues to inspire architects and designers seeking to create buildings that are both beautiful and functional.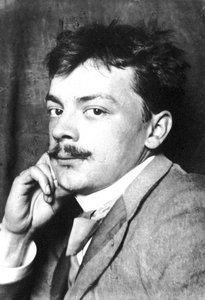
Otto Koloman Wagner
1841 - 1918 , Austria
Quick Facts
- Artistic Movement Or Style: Art Nouveau, Vienna Secession
- Artists Or Movements Influenced By This Artist:
- Modern Architecture
- Vienna Secession
- Artists Who Influenced This Artist:
- August Sicardsburg
- Eduard von der Nüll
- Date Of Birth: 1841
- Date Of Death: 1918
- Full Name: Otto Koloman Wagner
- Nationality: Austrian
- Notable Artworks:
- Austrian Postal Savings Bank
- Karlsplatz Pavillion
- Medallion House
- Kirche am Steinhof
- Place Of Birth: Vienna, Austria
Related Articles
The Vienna Secession: A Rebellion of Form & Spirit in Fin-de-Siècle Art
Discover the revolutionary Vienna Secession art movement! Explore Klimt, Olbrich & more. Learn about its history, characteristics & lasting influence on modern art. High-quality reproductions available.
Art Nouveau's Golden Age: 10 Masterpieces for Your Home |
Journey into Art Nouveau's golden age! Explore 10 masterpieces by Klimt, Mucha & more. Discover captivating stories behind iconic paintings, floral motifs & flowing lines. Find museum-quality art reproductions for your home at .

The Flowing Line & Flourishing Form: Exploring Art Nouveau's Aesthetic Legacy
Explore the captivating world of Art Nouveau! Discover its origins, key artists like Horta & Mucha, regional styles, innovative techniques, and lasting influence on architecture & design. A comprehensive guide for art enthusiasts.
Koloman Moser: A Synthesis of Art Nouveau, Secessionism & the Gesamtkunstwerk Ideal
Explore the life & work of Koloman Moser, a pivotal figure in the Vienna Secession & Wiener Werkstätte. Discover his stunning graphic design, architecture, and applied arts – a true pioneer of Viennese Art Nouveau. Learn more at ArtsDot.

The Sublime American Landscape: Frederic Edwin Church & the Dawn of Luminism
Explore the captivating world of Frederic Edwin Church and the Luminist movement. Discover the history, techniques & enduring legacy of America’s first great landscape painters with ArtsDot.